

The Pivot House
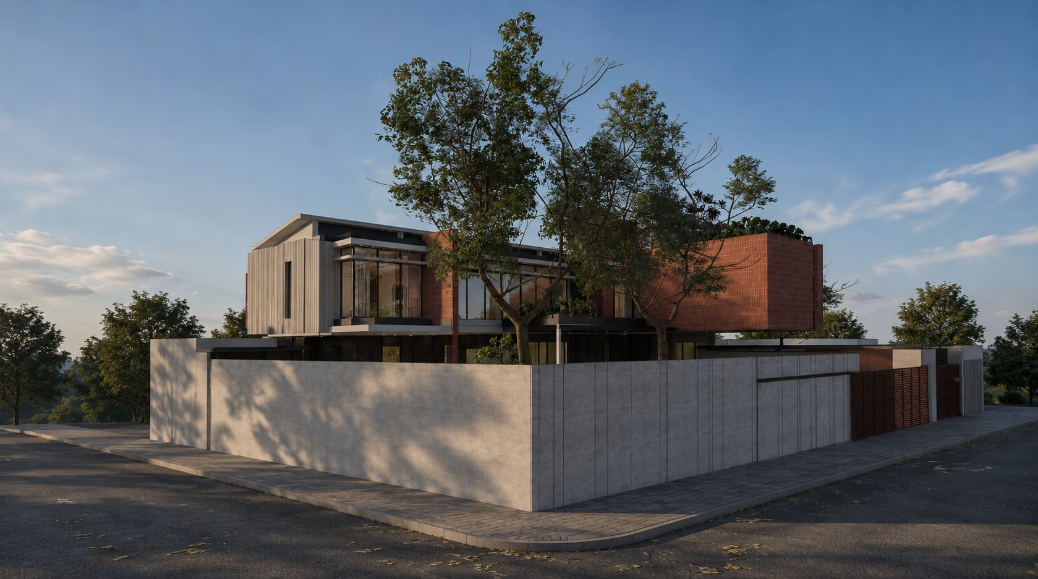
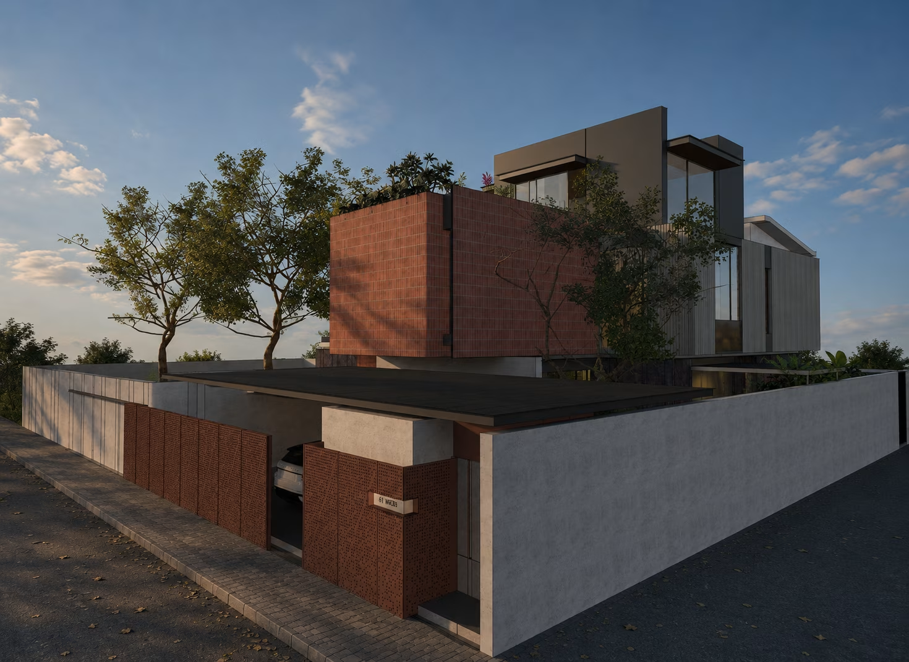
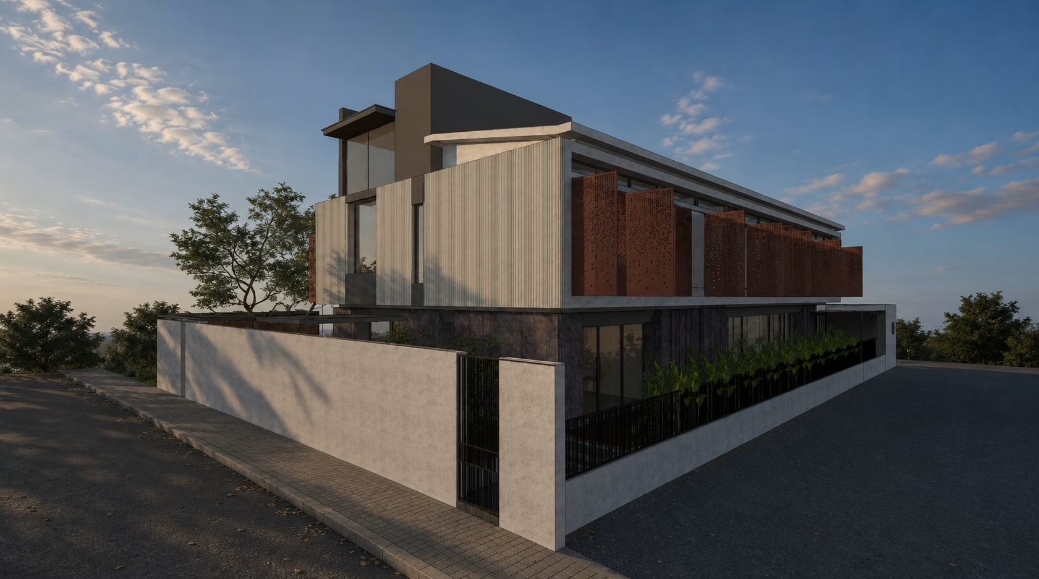
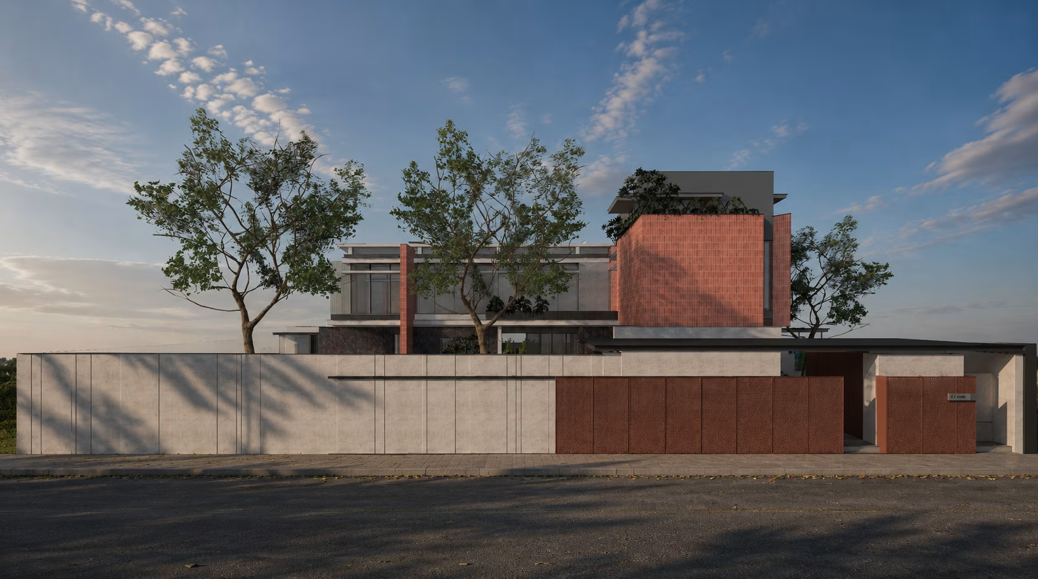
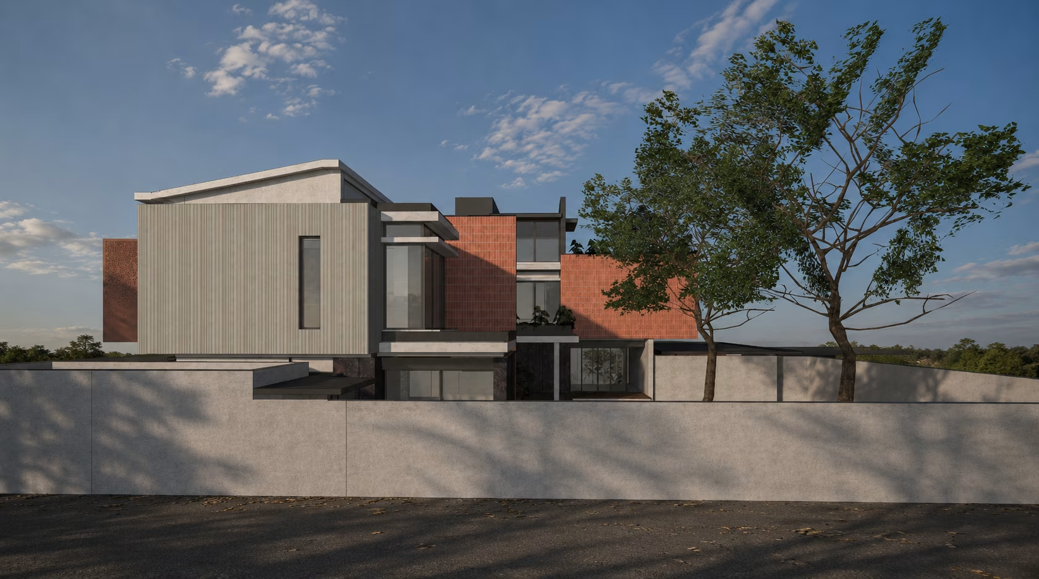
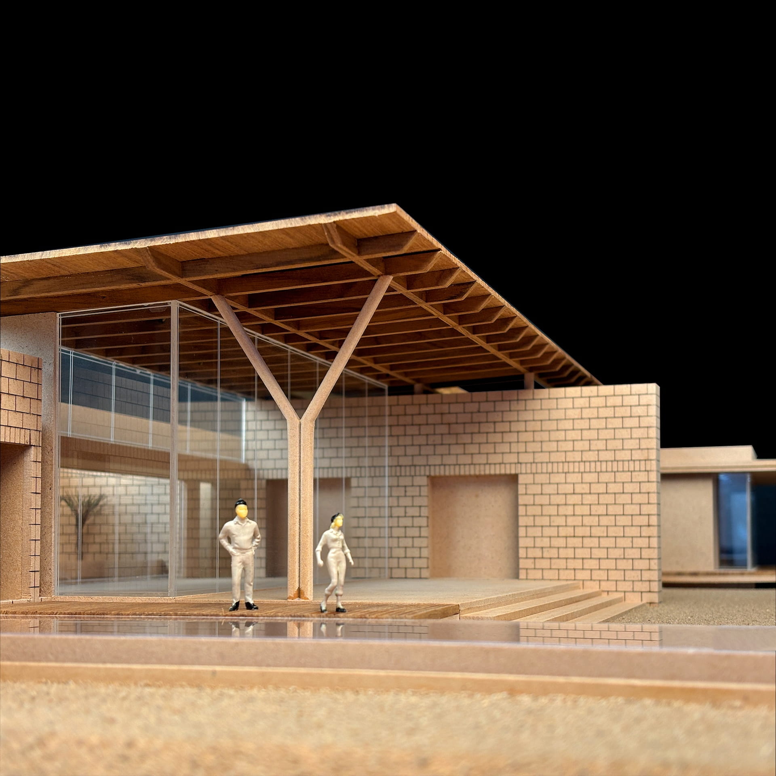
The house is conceived as an L-shaped composition that frames expansive views of two existing trees, a large open landscape, and a swimming pool. Its pivotal intersection serves as the organizational heart of the design, strategically maximizing north-facing vistas from virtually every indoor space. This thoughtful orientation ensures abundant natural light, visual connectivity to the outdoors, and a continuous relationship with the surrounding landscape. The residence is expressed through a juxtaposition of distinct volumetric elements. A robust stone-clad mass anchors the ground floor, establishing a sense of permanence and connection to the site. Above it, a brick-clad cantilevered box projects outward, creating a lighter and more dynamic upper-level expression. The composition is completed by a floating, inclined roof that shelters the bedrooms and lends the house its distinctive silhouette. The interplay of materials, form, and light gives the house a strong architectural identity while maintaining a harmonious relationship with its natural setting.
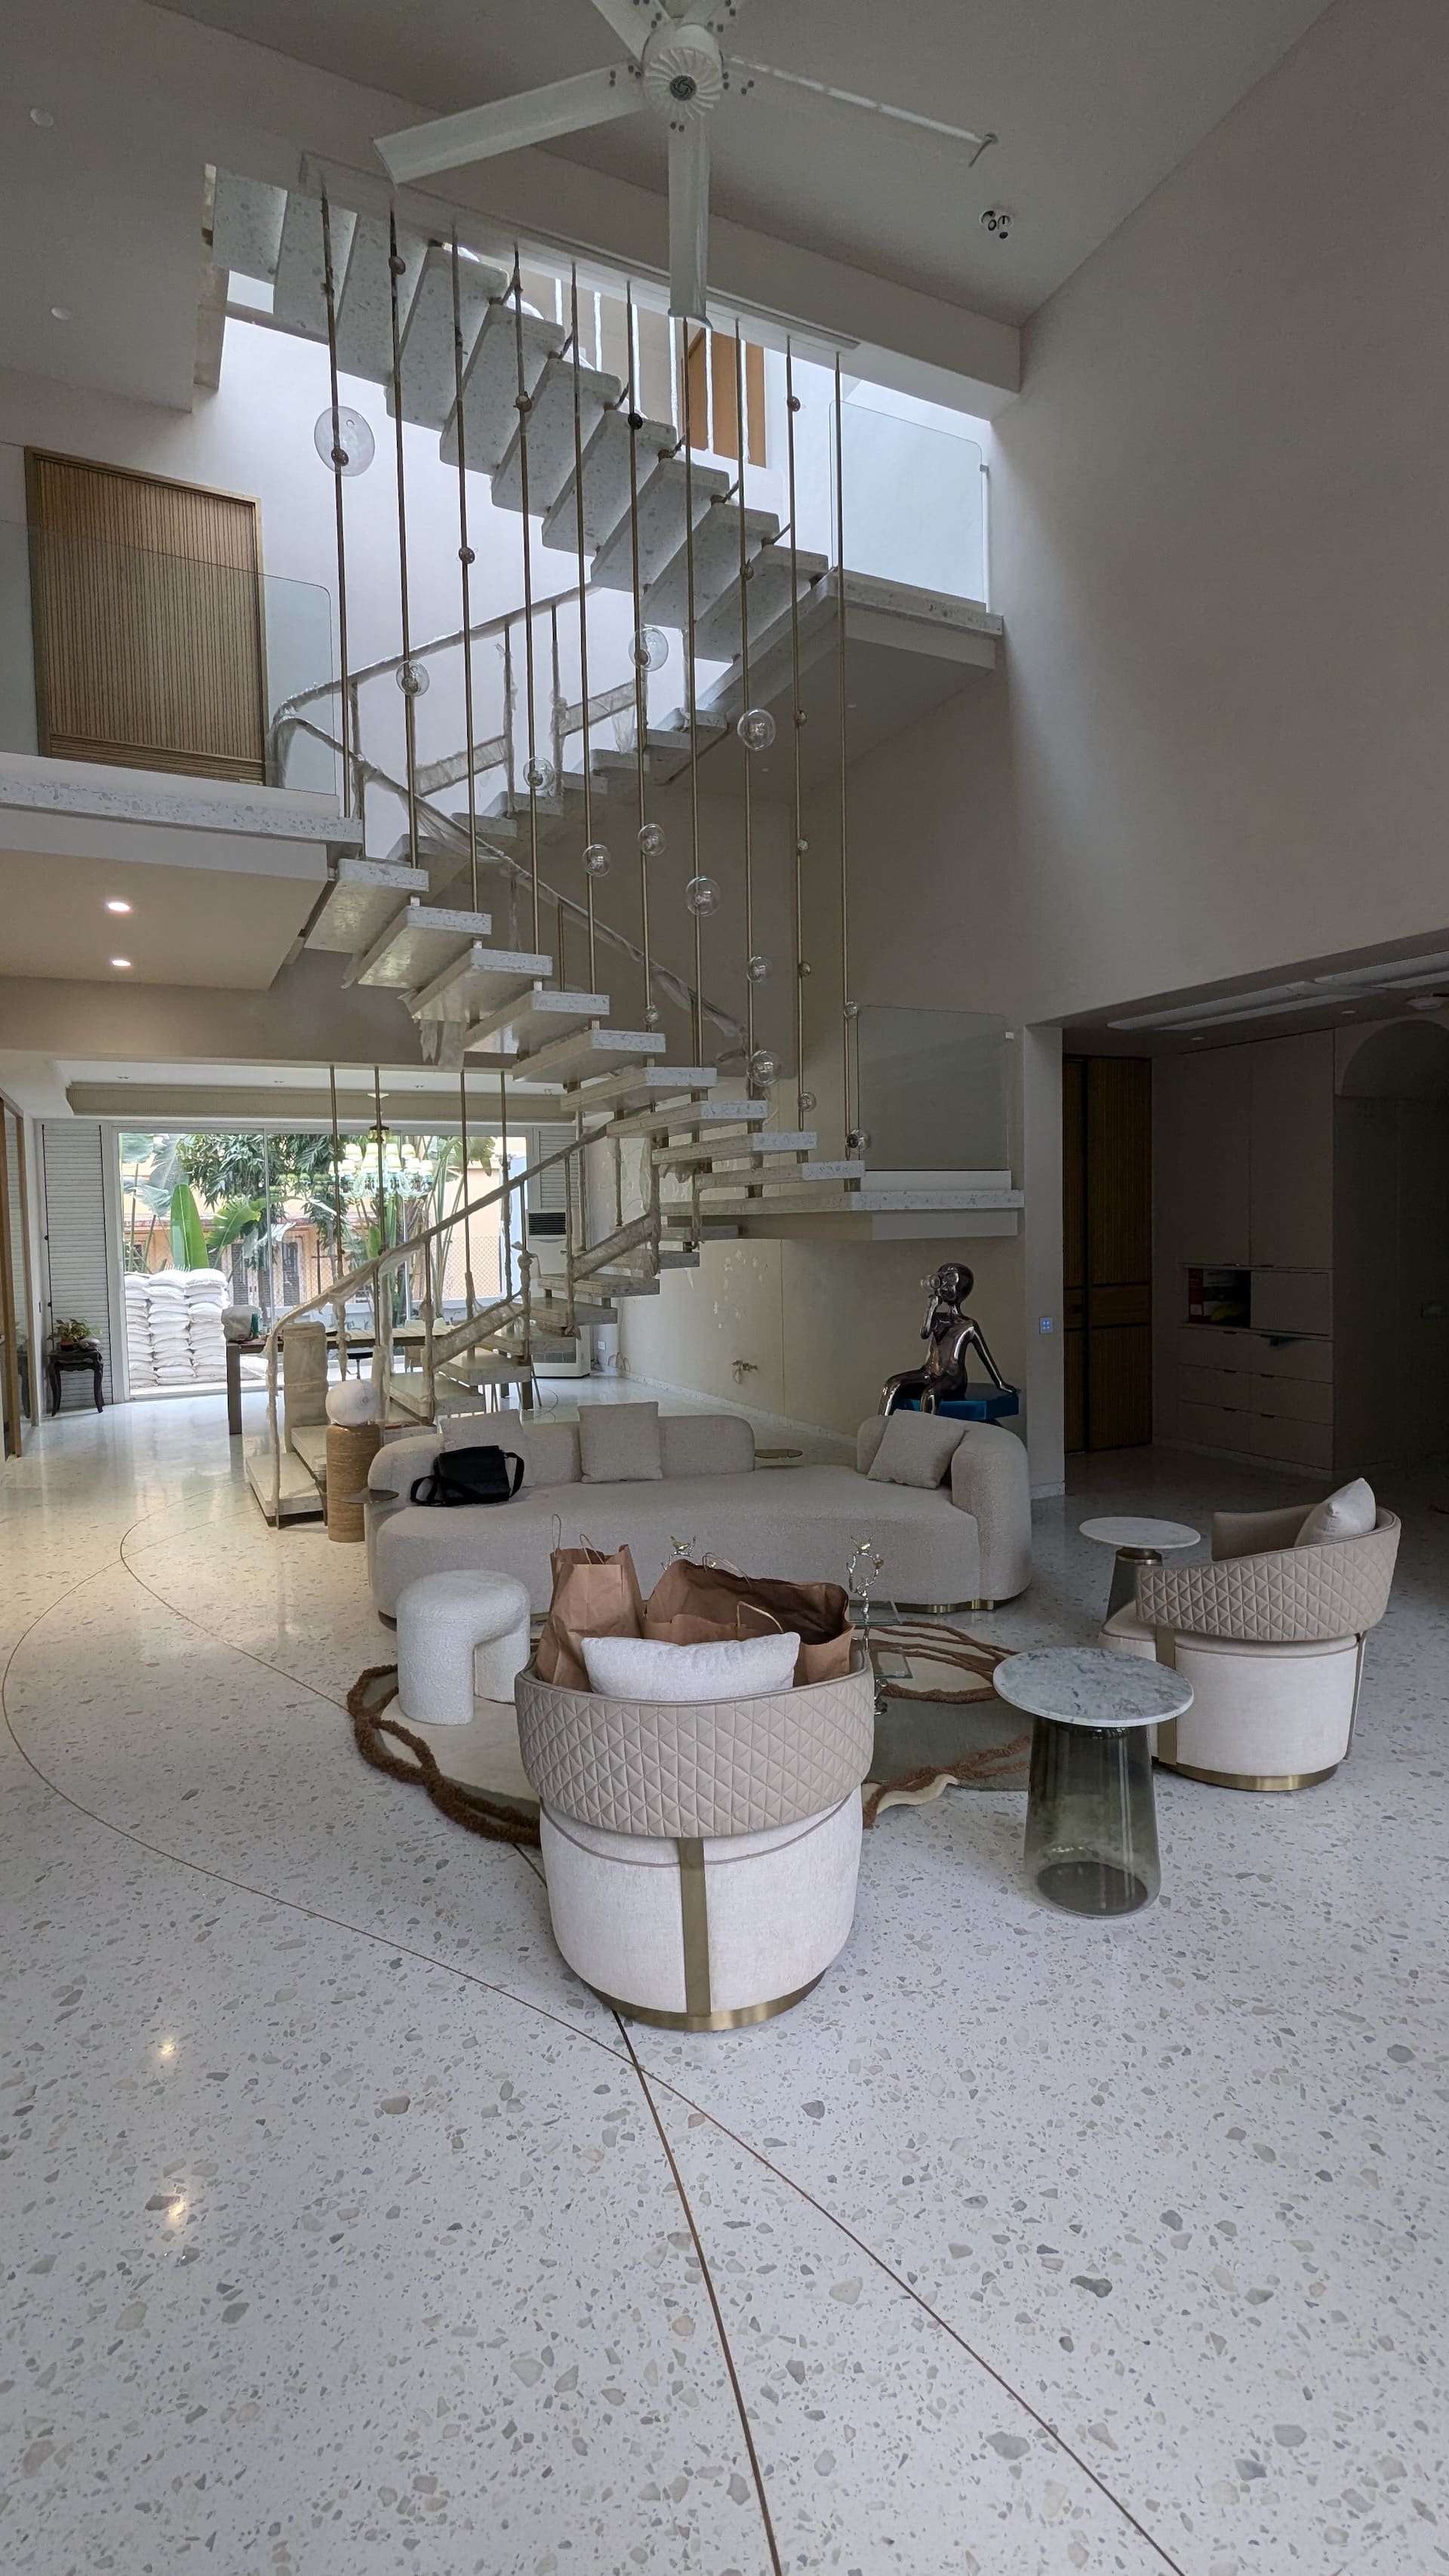
The spatial planning balances privacy and social engagement. Each sleeping area is positioned to ensure seclusion and comfort, while the communal spaces foster a variety of domestic and social interactions across the house's levels. This layered arrangement encourages both intimacy and connectivity, accommodating diverse modes of living. The existing neem trees on the site play an integral role in the design. They are woven into the architectural composition, enhancing views, providing shade, and strengthening the connection between the built form and the landscape.

© 2026 rias studio llp.