

Tall House
Scope
Architecture | Interior Design
Location
Ahmedabad, Gujarat
Site Area
3,401 sq ft
Built-up/ Carpet Area
4,063 sq ft
Status
Completed | 2014
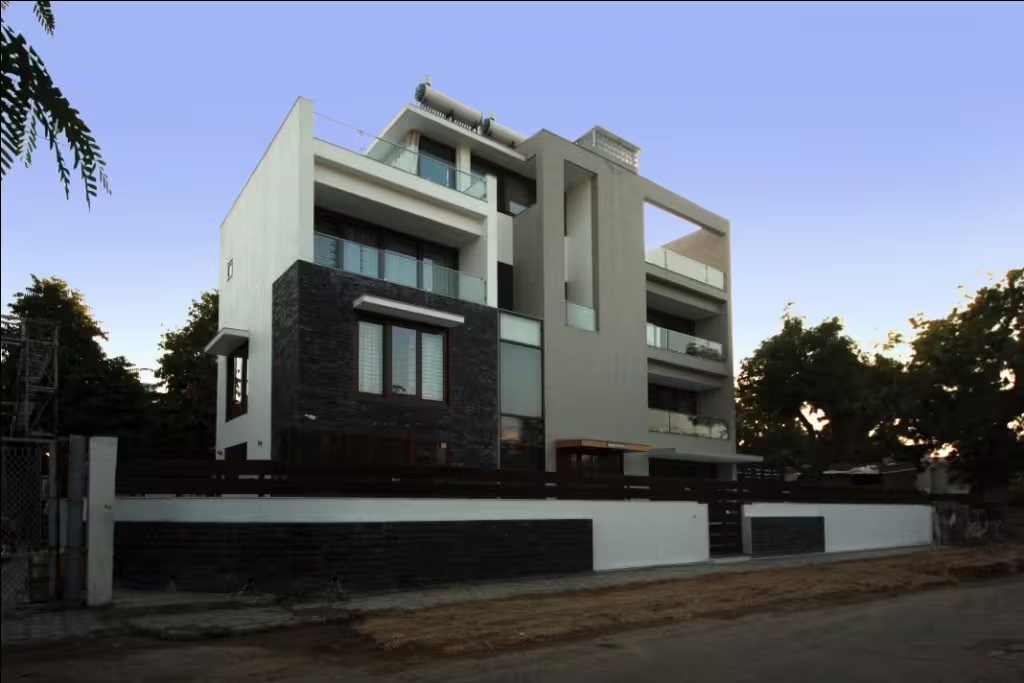
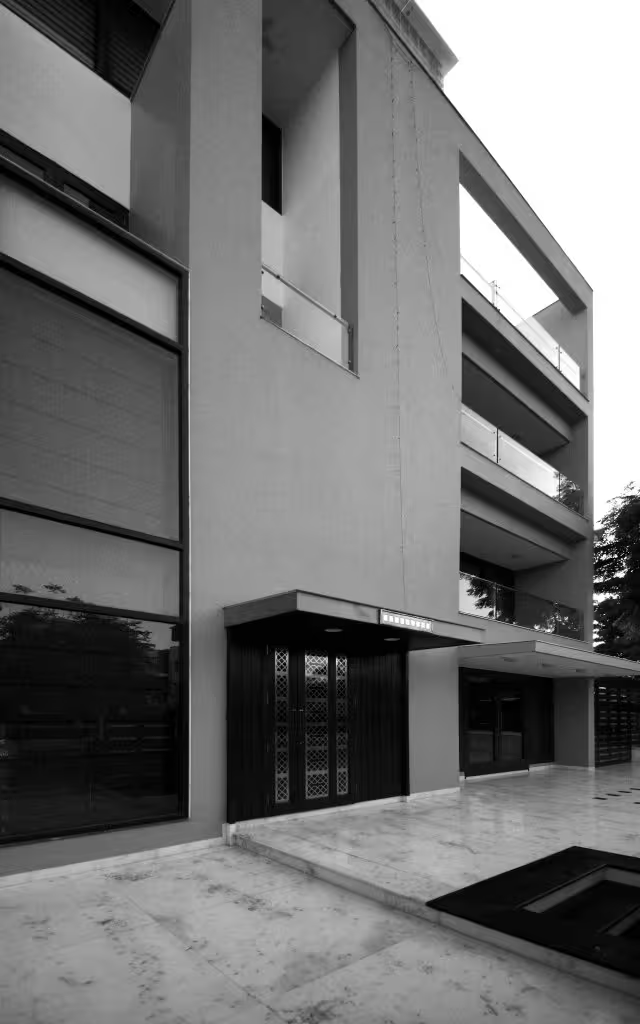
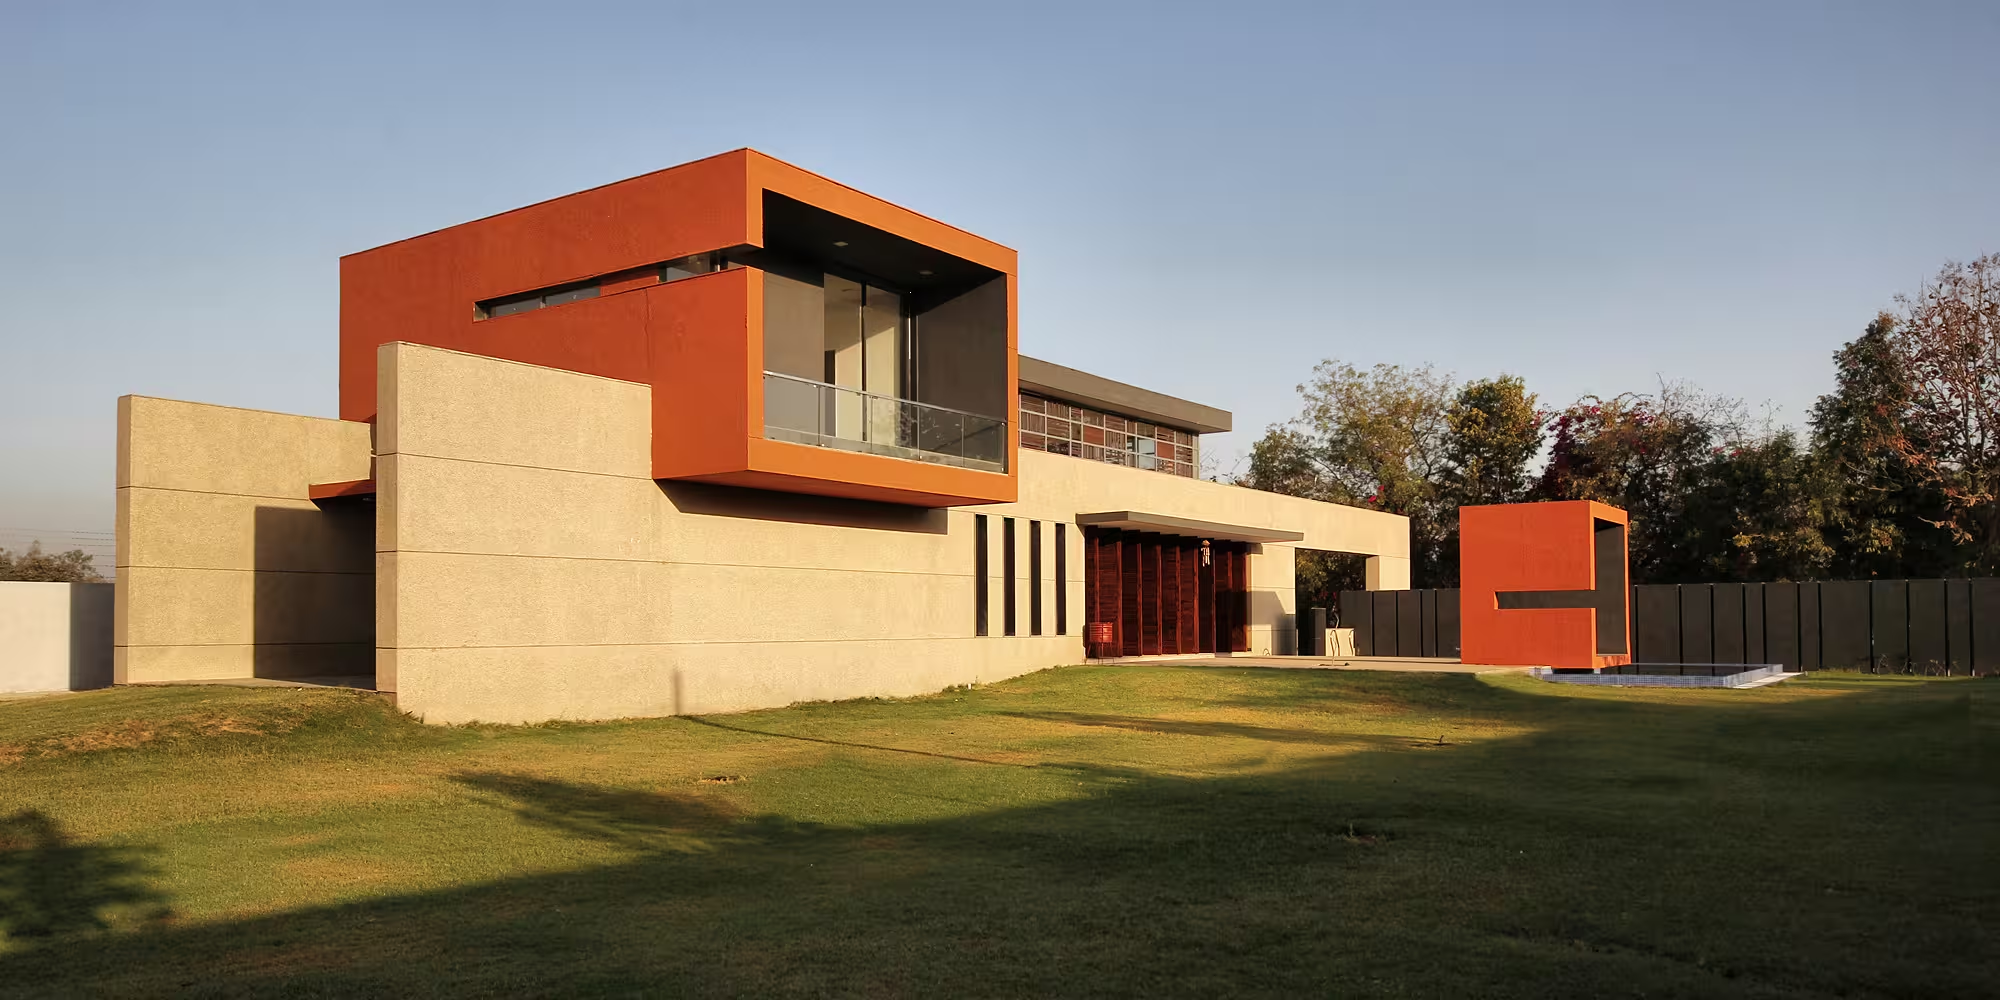
A complex vertical assembly of a multi-generation joint family within a limited plot site of a dense urban setting. The determining factor of the design was to provide unbiased lavish spaces with walk-in wardrobes, 4 fitting bathrooms, and a balcony to view over the low-lying landed property across each of the bedrooms. The common spaces of the house enjoy seamless extensions towards the available ground. This urban house also uses its terrace as an elevated ground for collective family spaces to suit their lifestyle.

No items found.
other projects


© 2026 rias studio llp.