

The East Front House
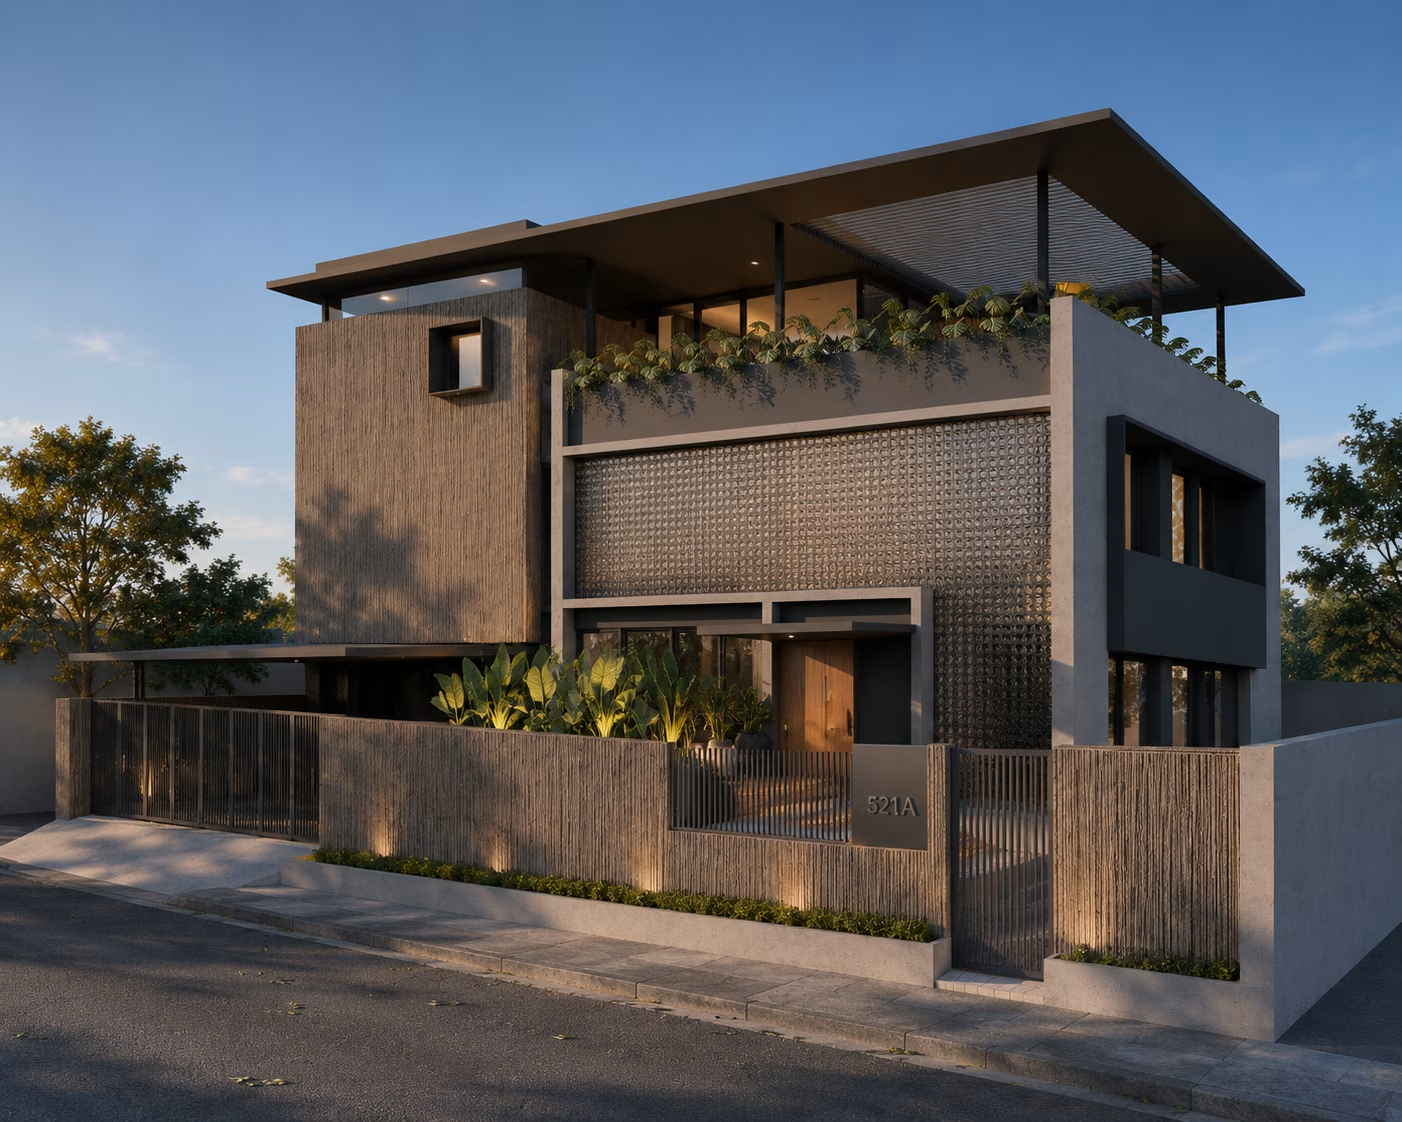
The house faces a busy street within a dense urban fabric. To maximize the benefits of its orientation and capture the soft eastern light, a generous double-height living and family space has been envisioned. This volume is further enhanced with glass bricks that filter the morning sunlight, allowing it to penetrate deep into the interior while maintaining privacy. The light-filled floating room on the terrace level serves as a crowning element to the overall built composition. Every space within the house is designed with cross-ventilation to ensure comfort and natural airflow. The common family and entertainment areas are complemented by clerestory windows, which admit abundant daylight while preserving privacy from the bustling street outside. Together, these design strategies create a bright, well-ventilated, and private living environment despite the challenges of a dense urban setting.




© 2026 rias studio llp.