

Housing at Bhatt
Scope
Masterplanning | Architecture
Location
Gandhinagar, Gujarat
Site Area
82,151 sq ft
Built-up/ Carpet Area
271,124 sq ft
Status
Feasibility | 2016
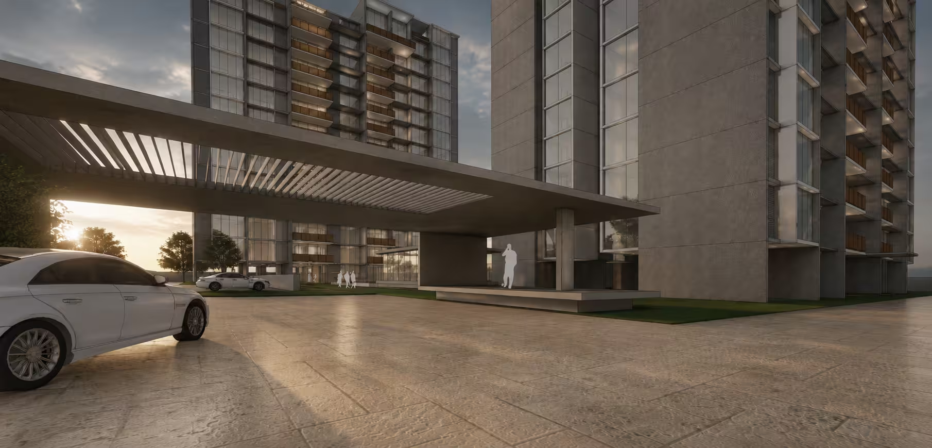
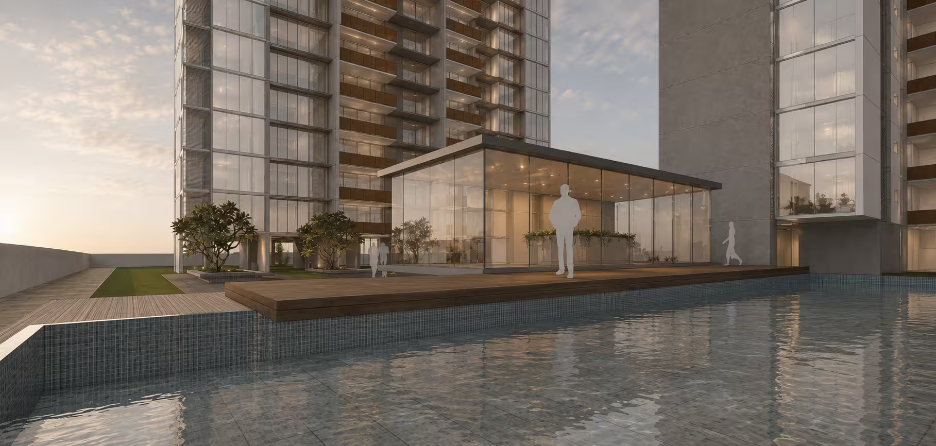
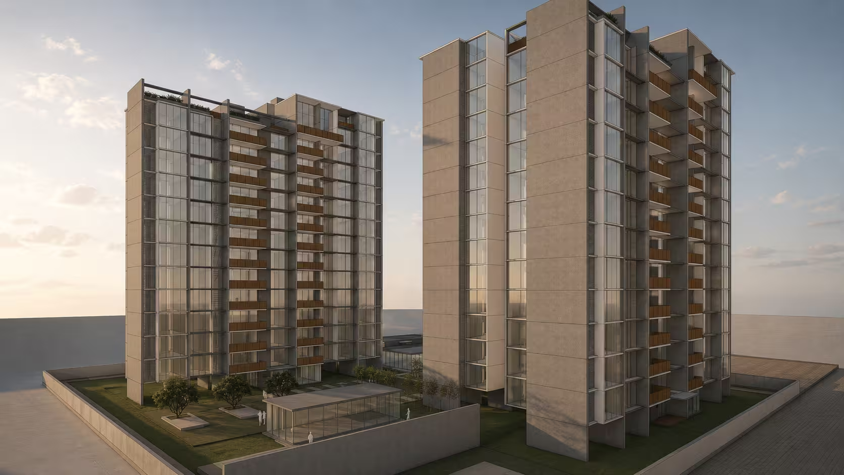
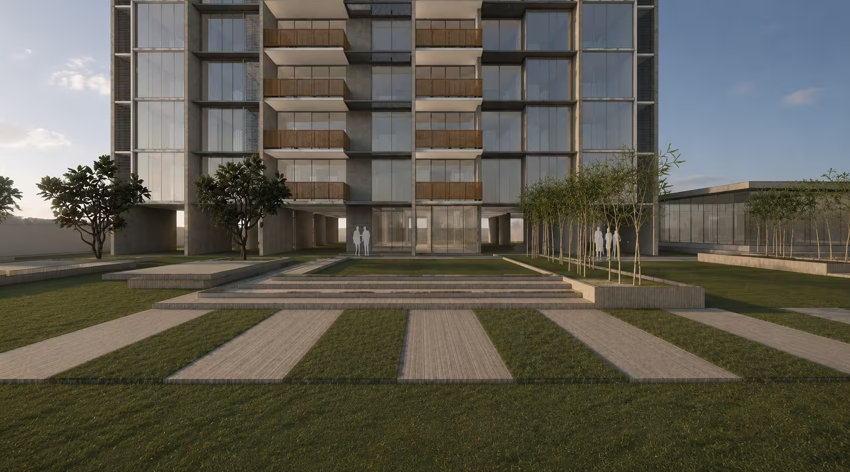
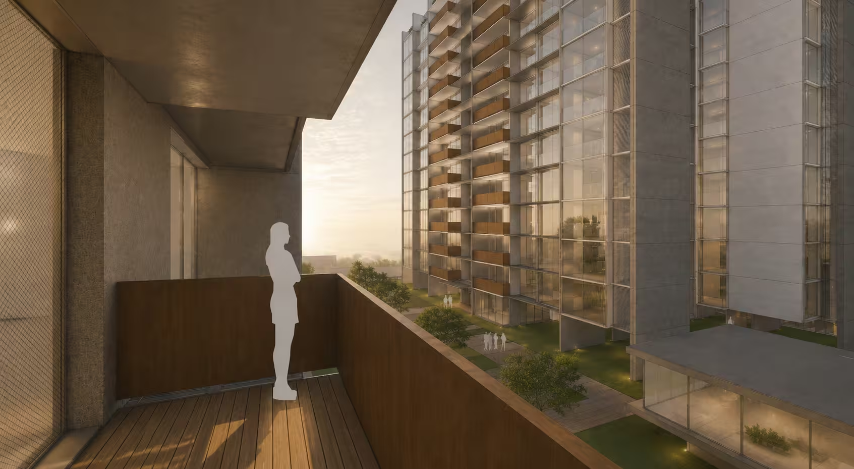
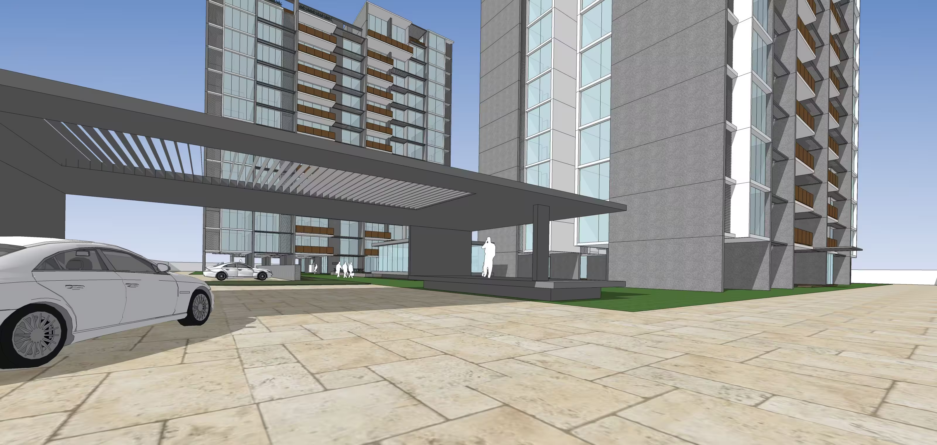
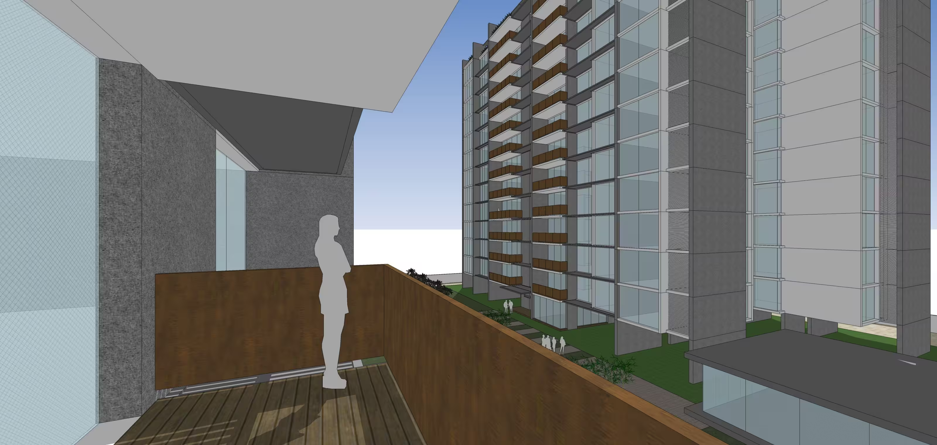
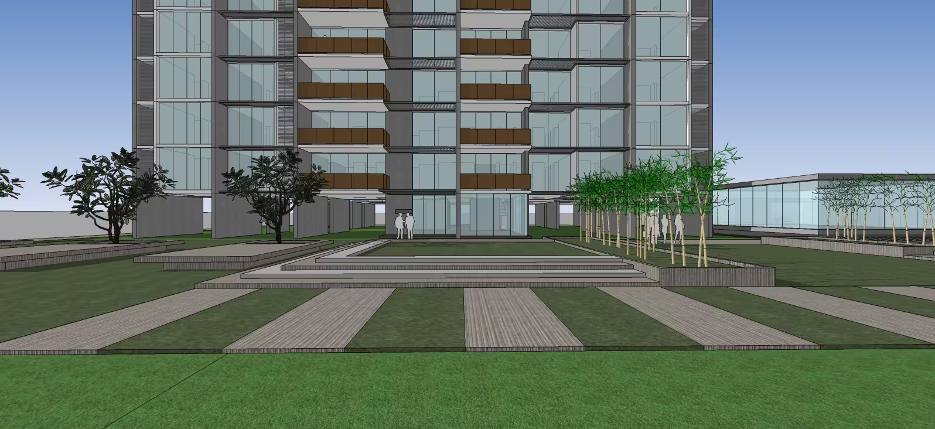
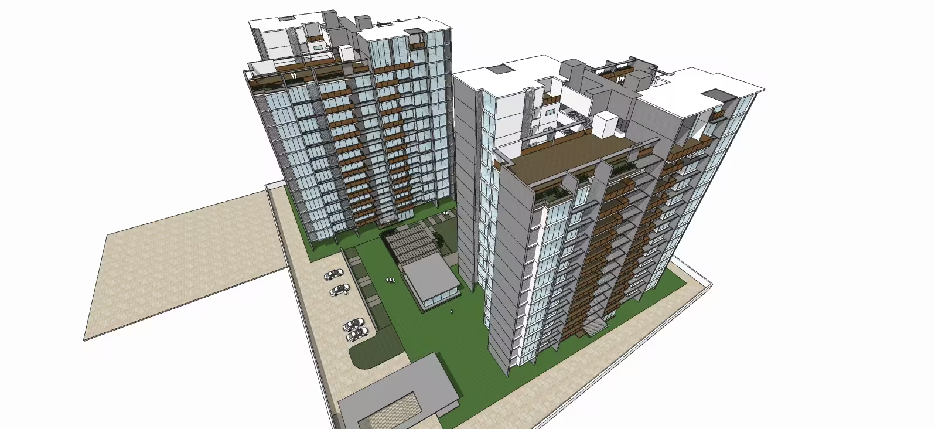
A design approach with maximizing unit views and avoiding overlooking of units for a high rise residential development. The idea dictated the configuration of the towers and their citing in order to make the most of natural wind directions for cross ventilation, reduction in circulation corridors and maximizing outwards views for all spaces within the unit. The high density of the plot dealt had to be carefully dealt with so that the distance between the towers is not compromised. The unit sizes varied from 1800sqft for regularly stacked units to 2700sqft for penthouse units that helped develop a good crown for the towers.


No items found.
other projects

© 2026 rias studio llp.