

House Between Walls
Scope
Architecture | Interior Design
Location
Ahmedabad, Gujarat
Site Area
28,611 sq ft
Built-up/ Carpet Area
3,186 sq ft
Status
Completed | 2017
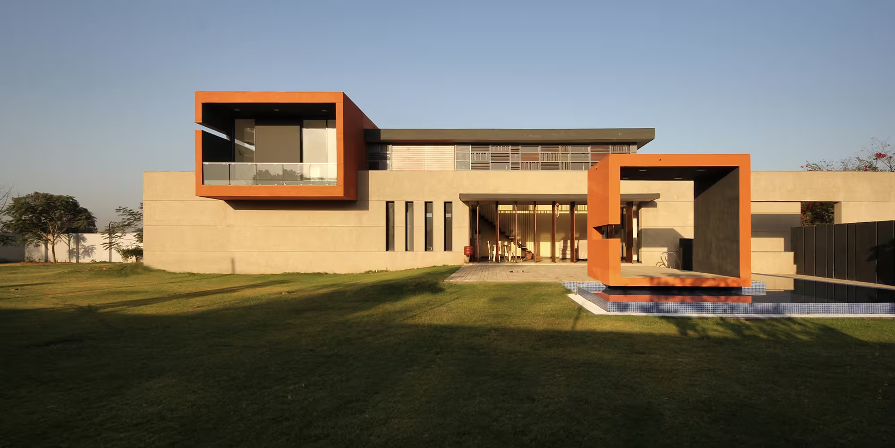
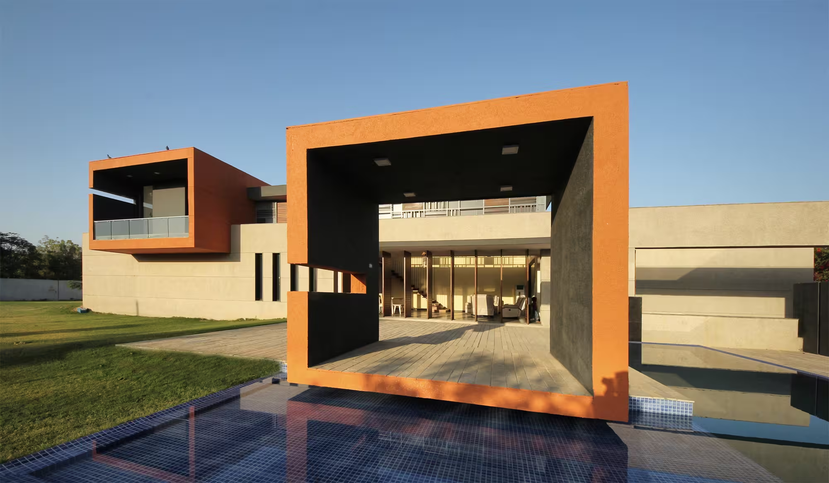
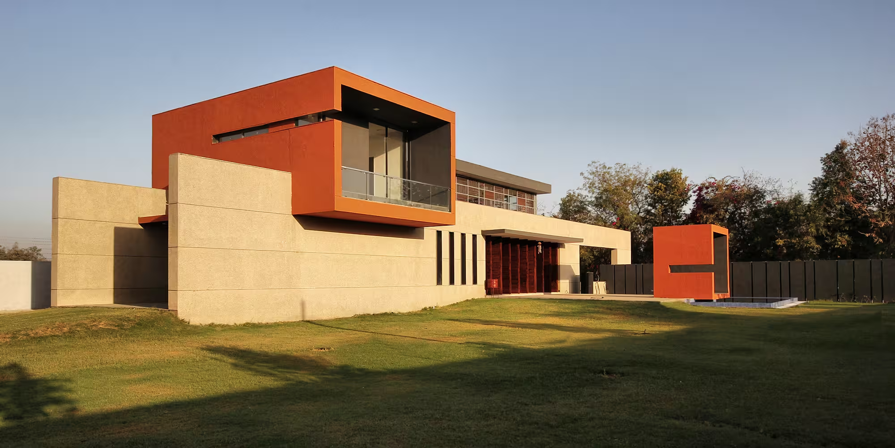
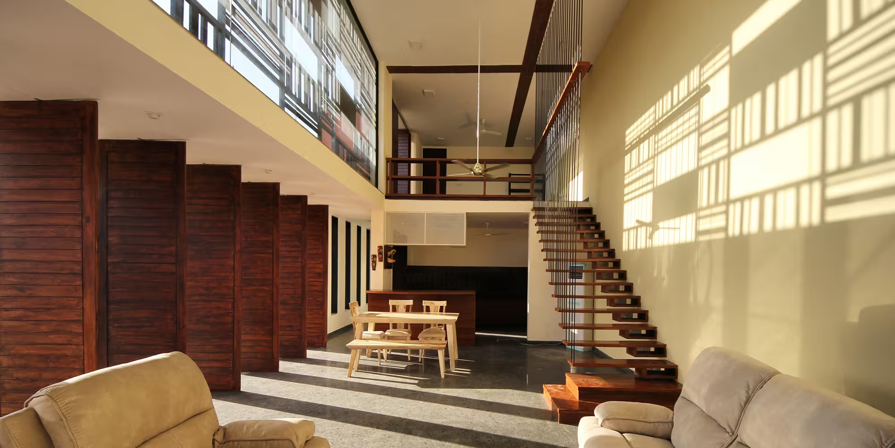
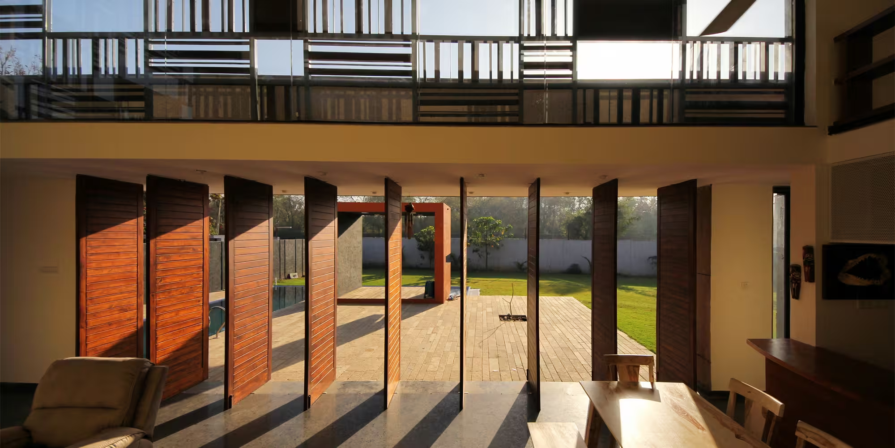
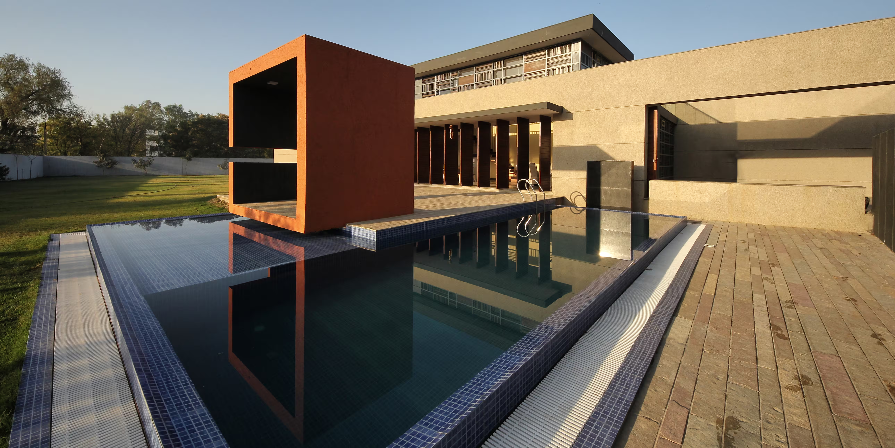
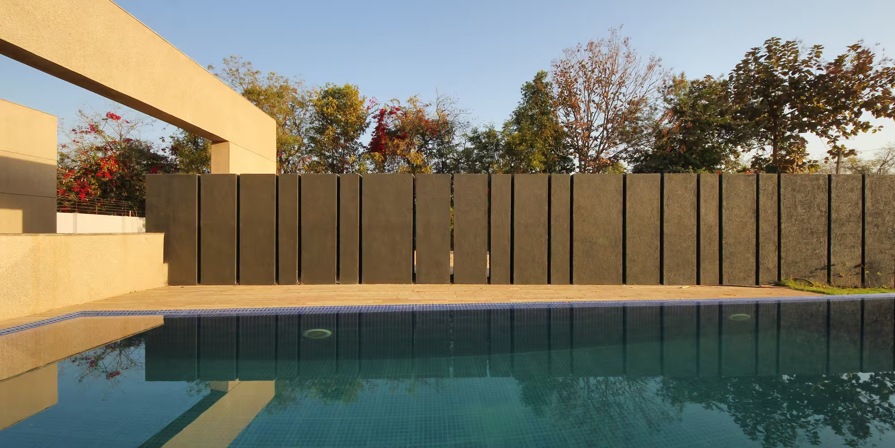
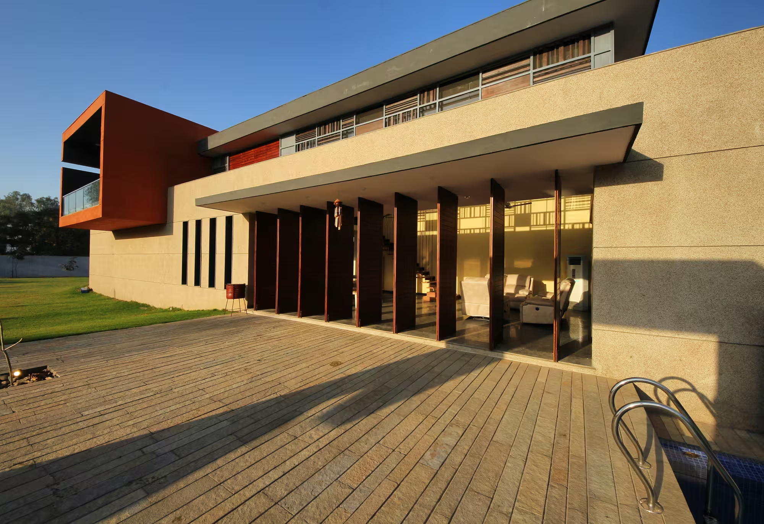
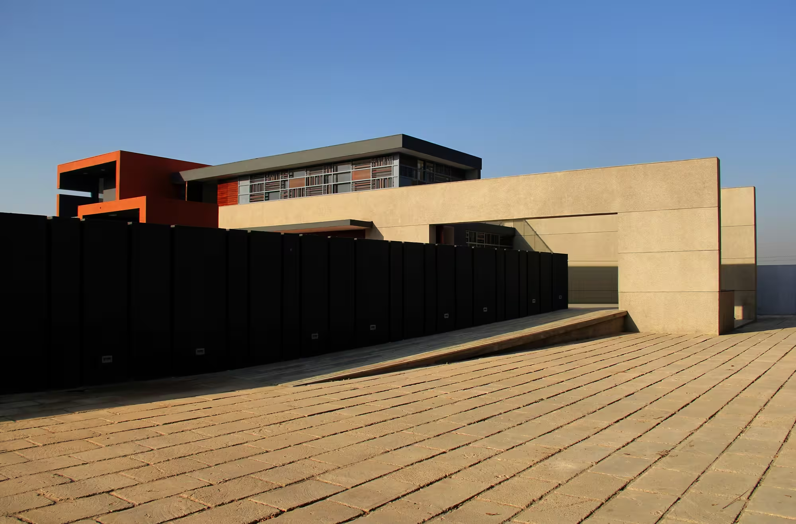
A weekend home built between high parallel structural walls which provide a column free internal spaces. The residence has a double volume living area between the two parallel walls to celebrate the clear storey light that casts shadows on various surfaces and elements for changing the appearance of the space. The elemental features of the house are the two openings along the surface of the tall walls that are treated with different design expressions in timber and metal to celebrate the vast expanse versus the mild texture of the walls. The swimming pool reflects this entire composition of the house thus duplicating its scale and simple grandeur.

No items found.
other projects

© 2026 rias studio llp.