

A1301 @ Paarijat Eclat
Scope
Interior Design
Location
Ahmedabad, Gujarat
Site Area
-
Built-up/ Carpet Area
2,099 sq ft
Status
Completed | 2019
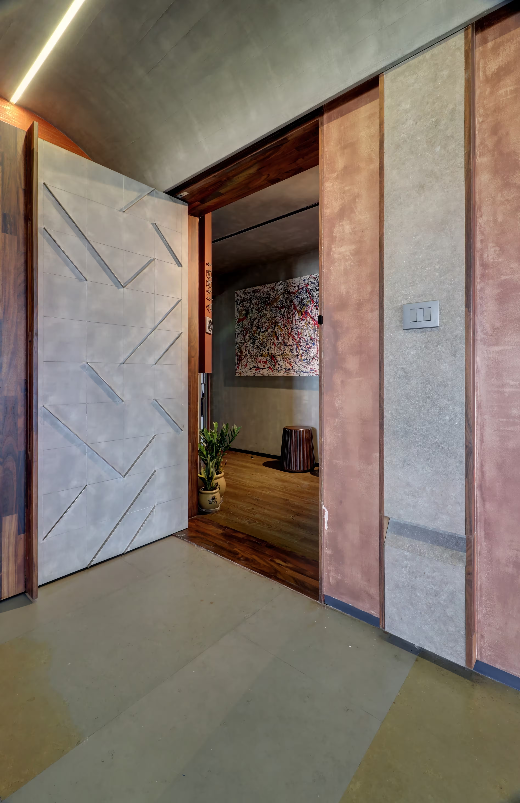
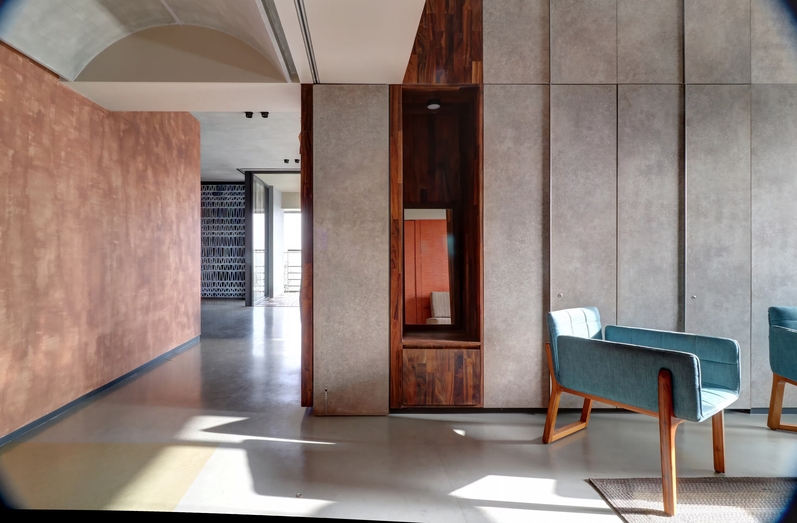
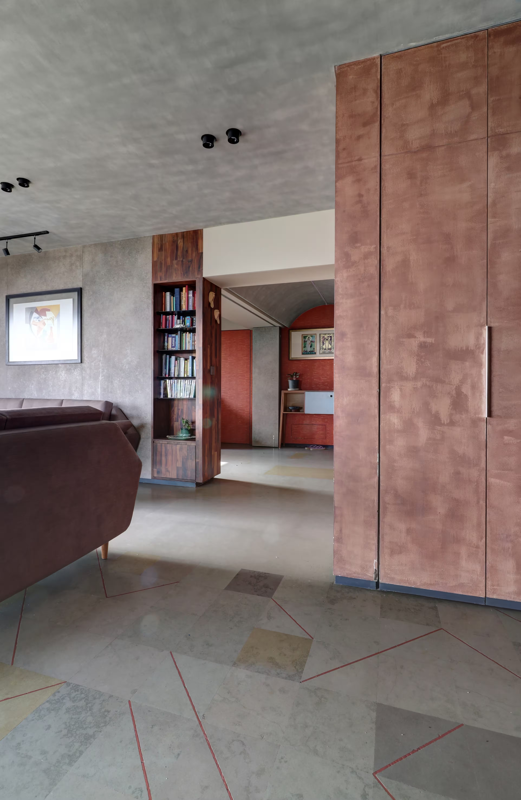
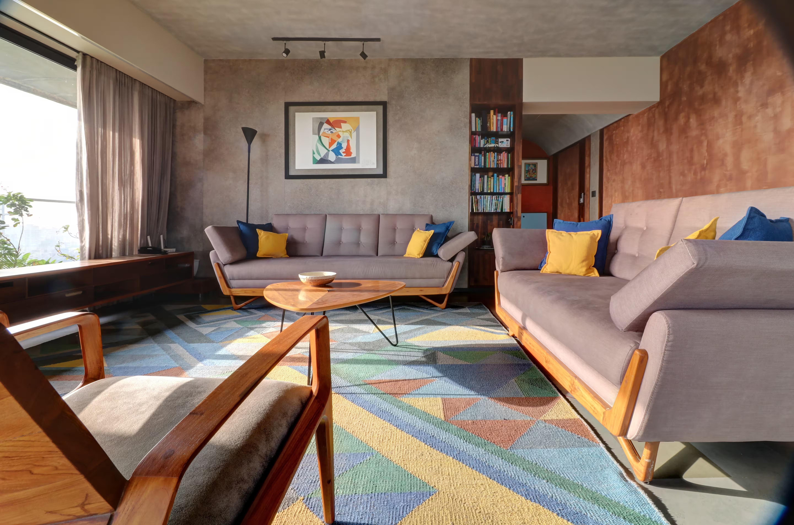
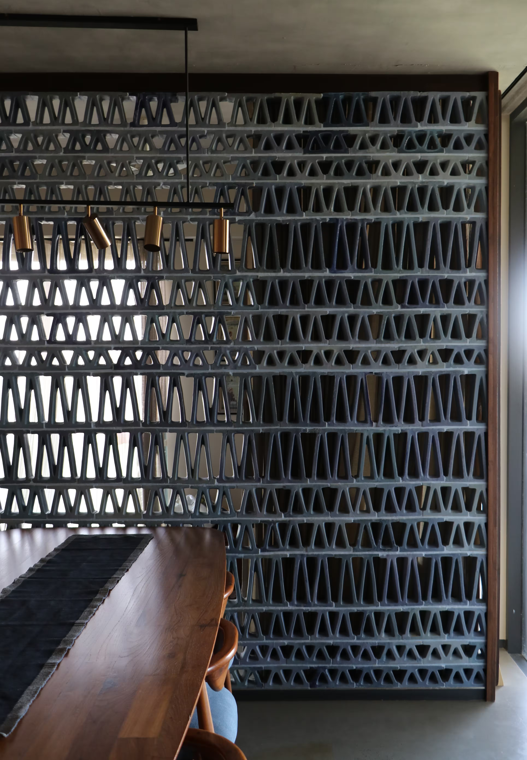
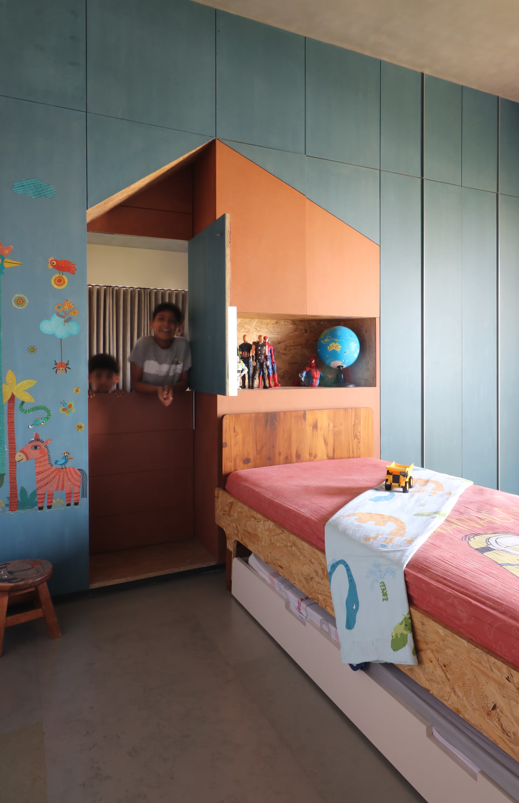
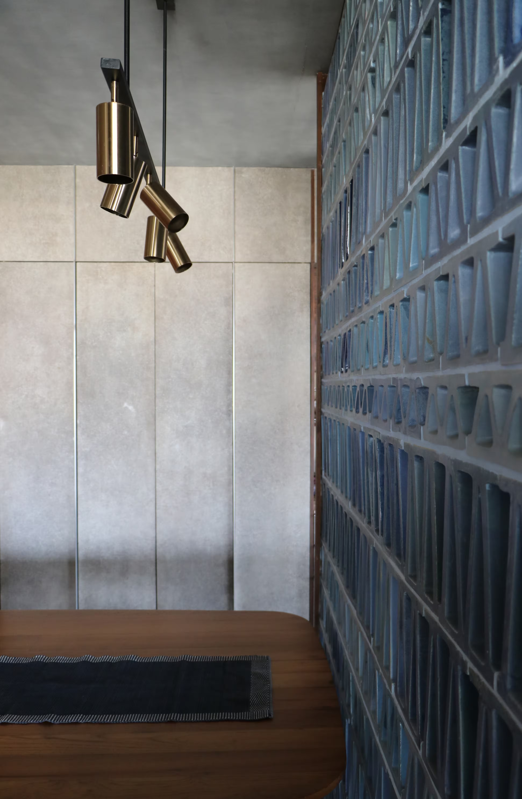
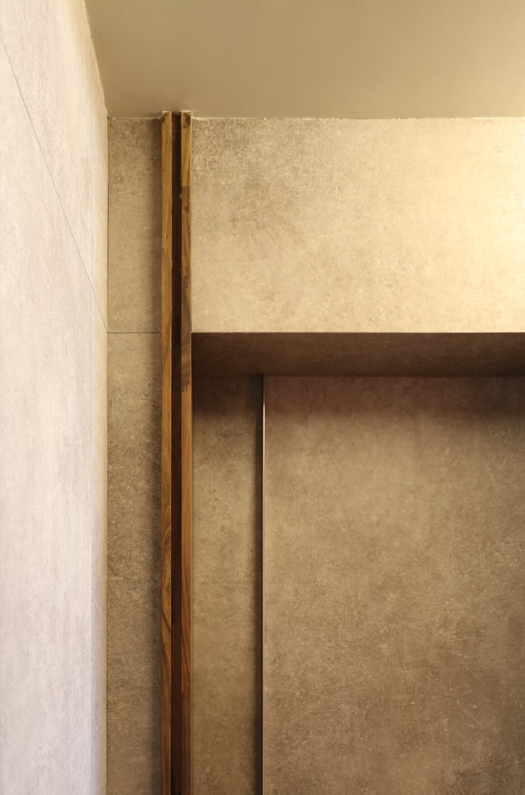
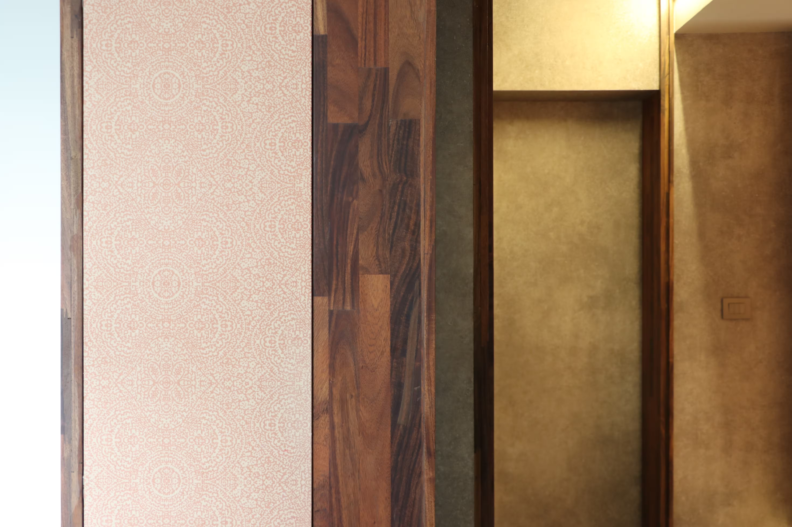
A design which includes the endless city views into the interiors with careful arrangements of spaces. Most storages and wardrobes has been designed below the thick beams of this high rise apartment in order to achieve a clear volume for each room uninterrupted with beams and columns. This idea accentuates a clear high ceiling providing a decent proportion of space which allows to focus on display family memories and pieces of art. Use of subtle materials like ceramic, wood, south Indian limestone floor, earthen paint tones complemented by grey laminate cladded walls brings the subtle cultural character of the city within the house and its elements.



No items found.
other projects

.avif)

© 2026 rias studio llp.