

Cube House
Scope
Architecture | Interior Design
Location
Ahmedabad, Gujarat
Site Area
7,965 sq ft
Built-up/ Carpet Area
7,642 sq ft
Status
Completed | 2016
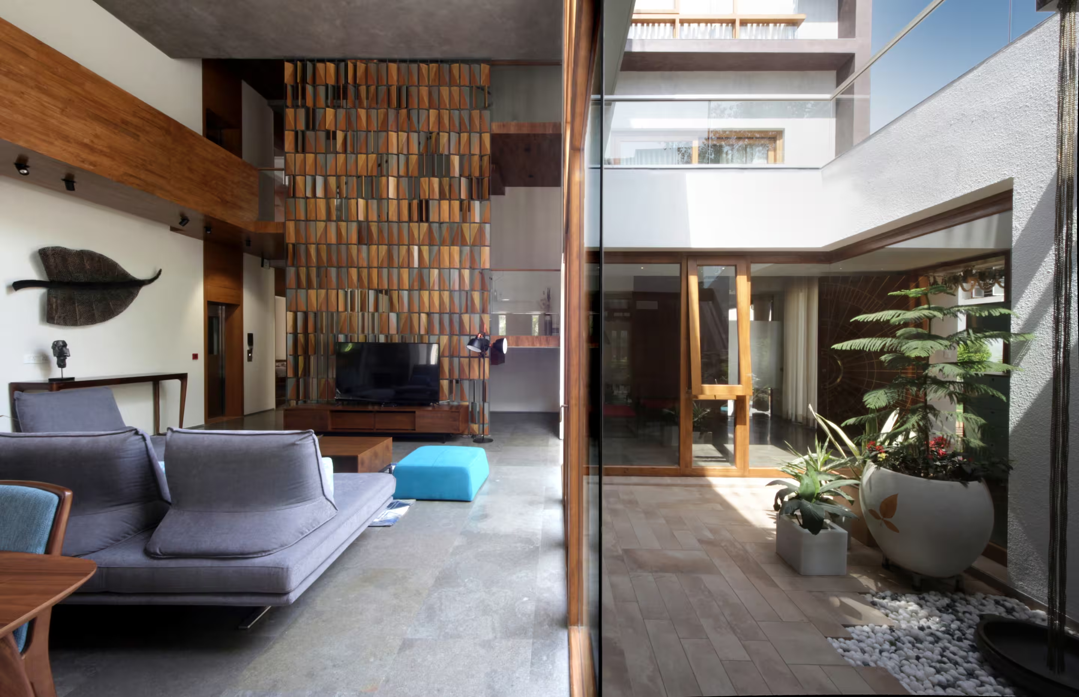
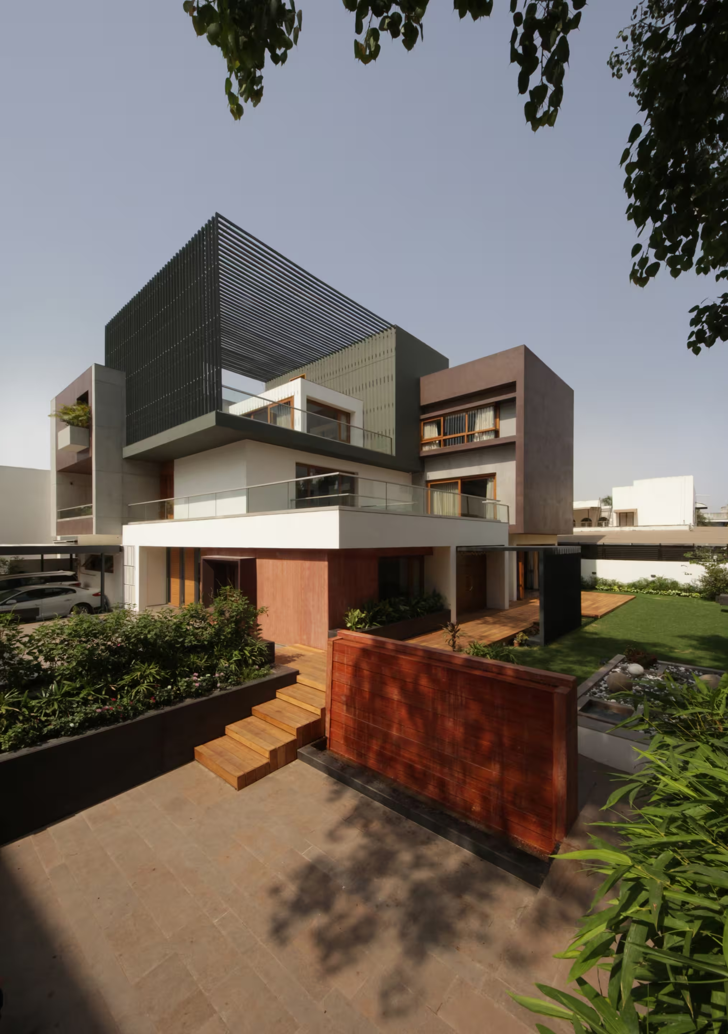
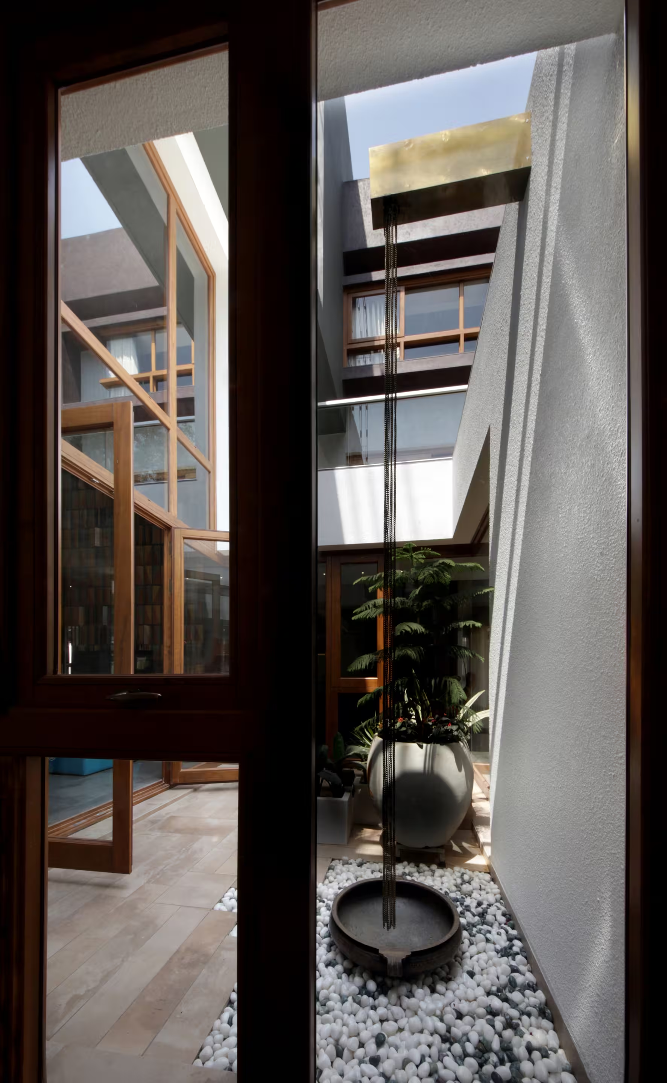
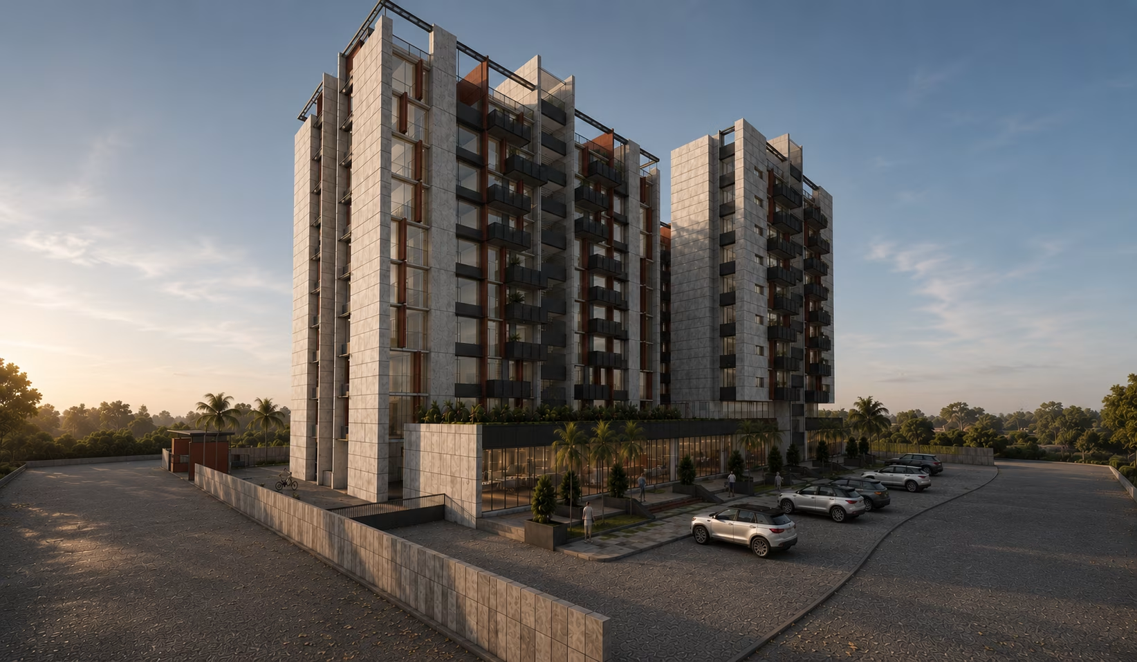
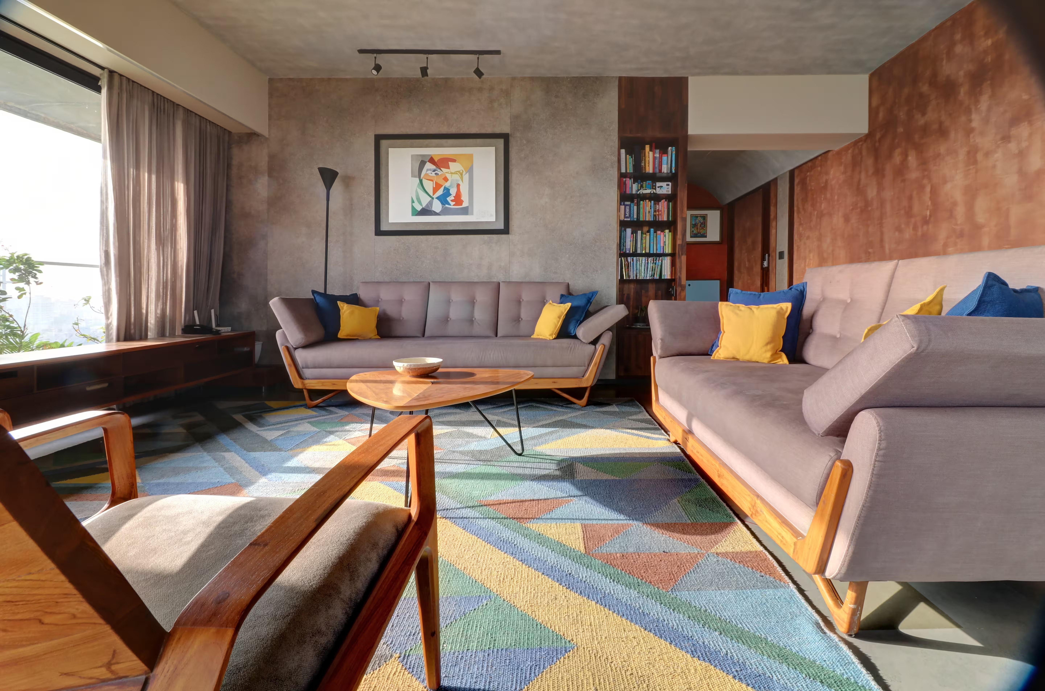
A project that houses a number of private sleeping spaces held around a large volumetric family space. Everyone belonging to the family would be a part of the volume of the living space through a celebrated staircase and other movement corridors. The house is of a square form with a courtyard to bring light and ventilation into the heart of the house. The youngest generation of the family has a celebrated “den” on the second floor for semi-outdoor activities. The overlooking stepped terraces of the house allow the mass of the house to open up towards the private open lawns in the north.




No items found.


© 2026 rias studio llp.