

A Frame House
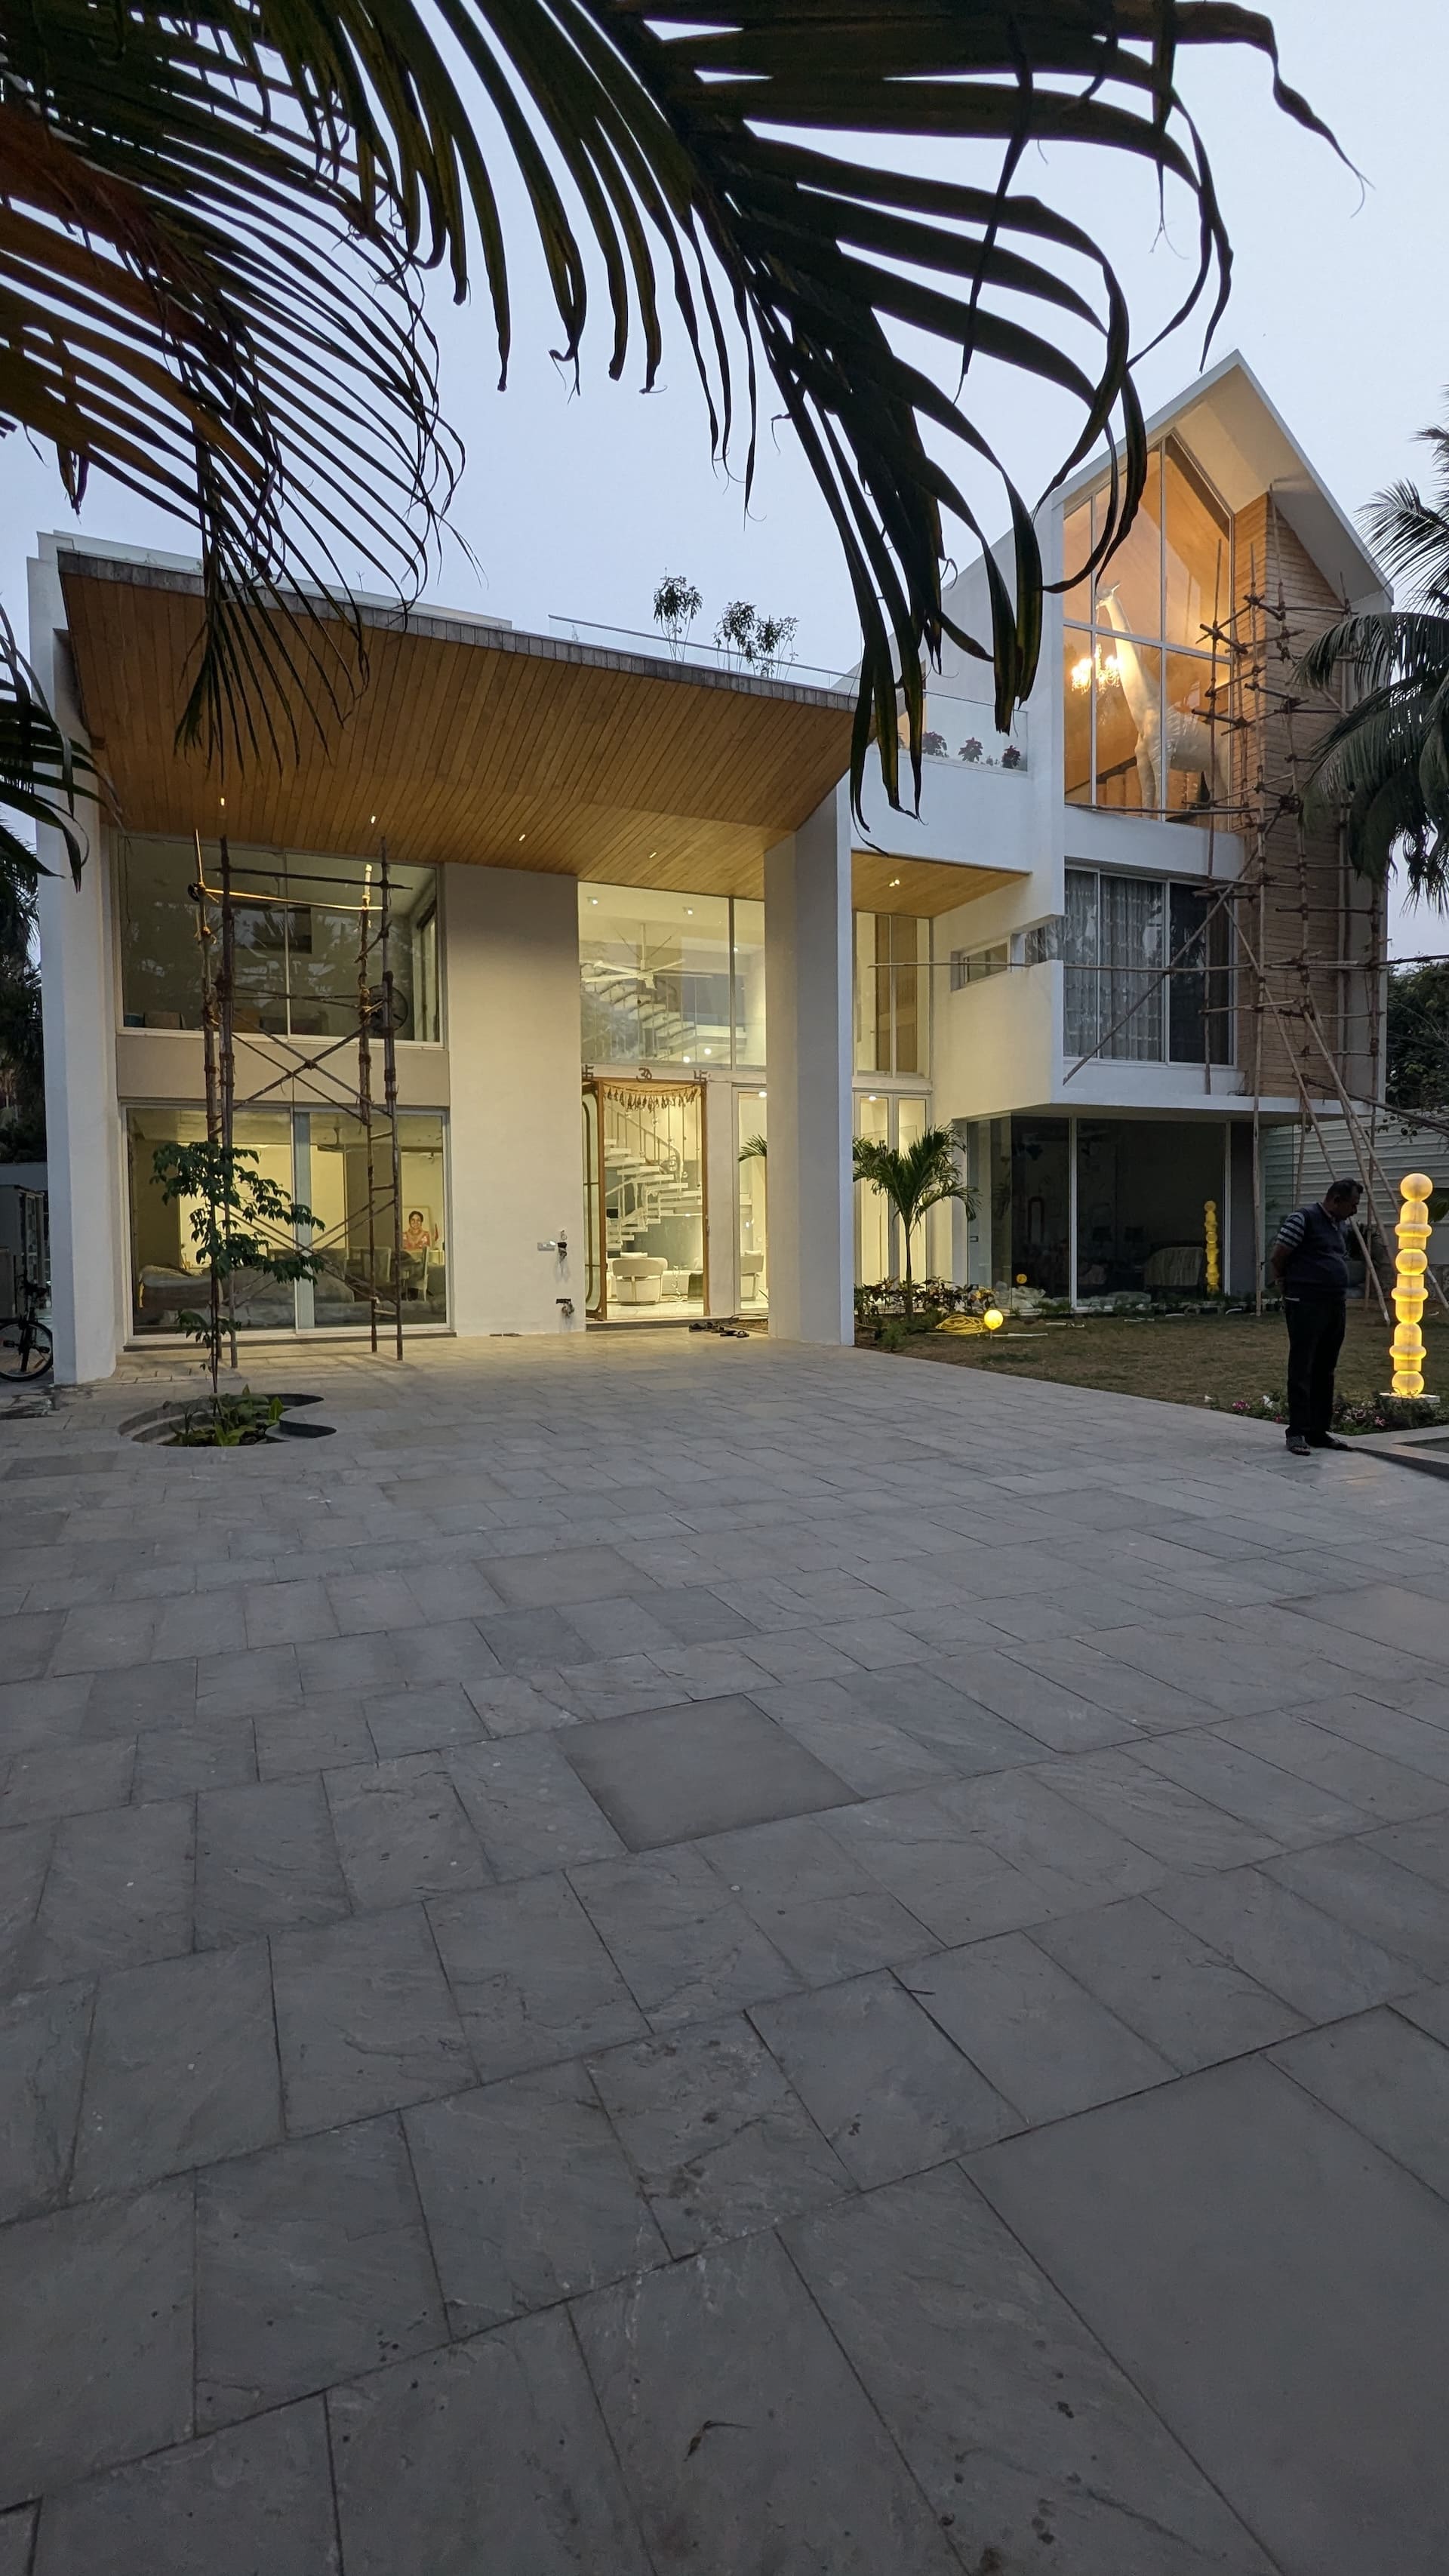
This residence is conceived as a contemporary interpretation of the family’s memories of their previous home, built on the same plot while responding to their evolving lifestyle and aspirations. The design respects the emotional connection to the site while introducing spaces that adapt to present-day living. At the heart of the house, all primary family spaces are oriented towards the north, allowing abundant indirect natural light and continuous cross-ventilation throughout the day. This strategic orientation creates bright, comfortable interiors while strengthening the relationship between the home and its surroundings.
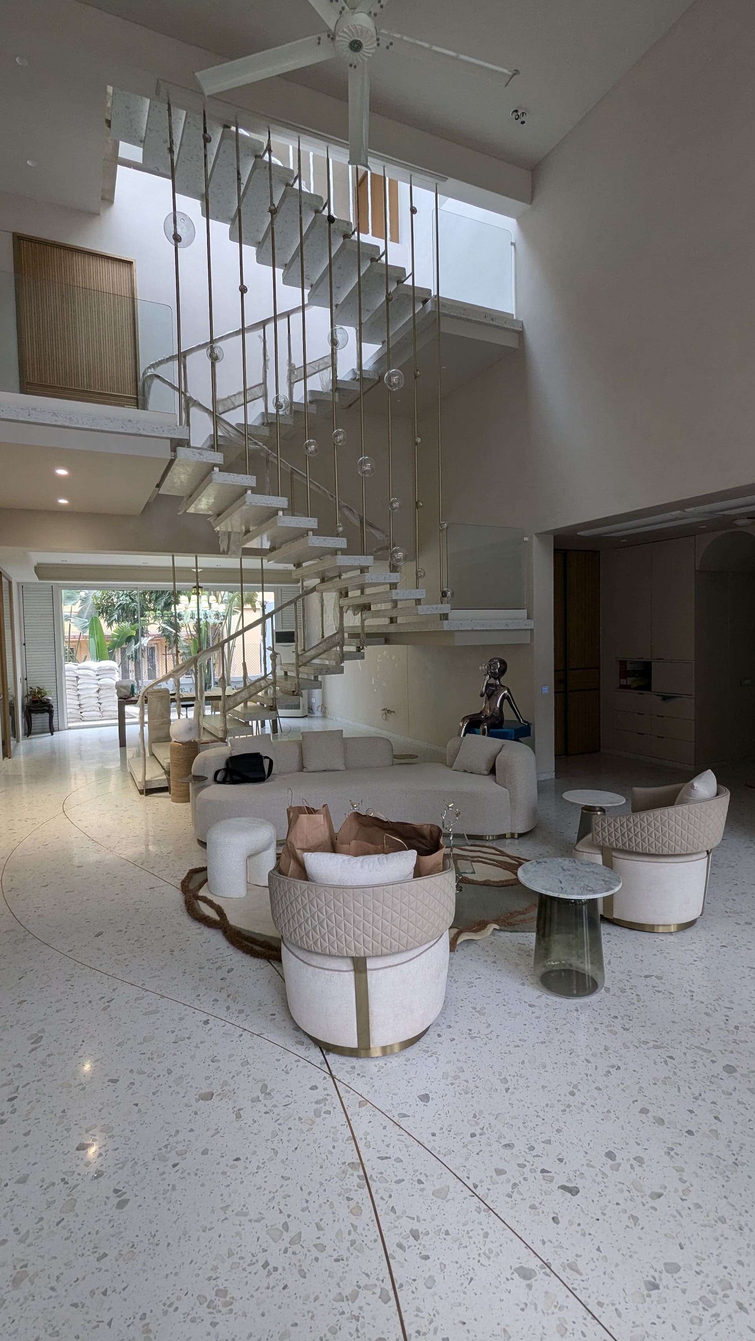
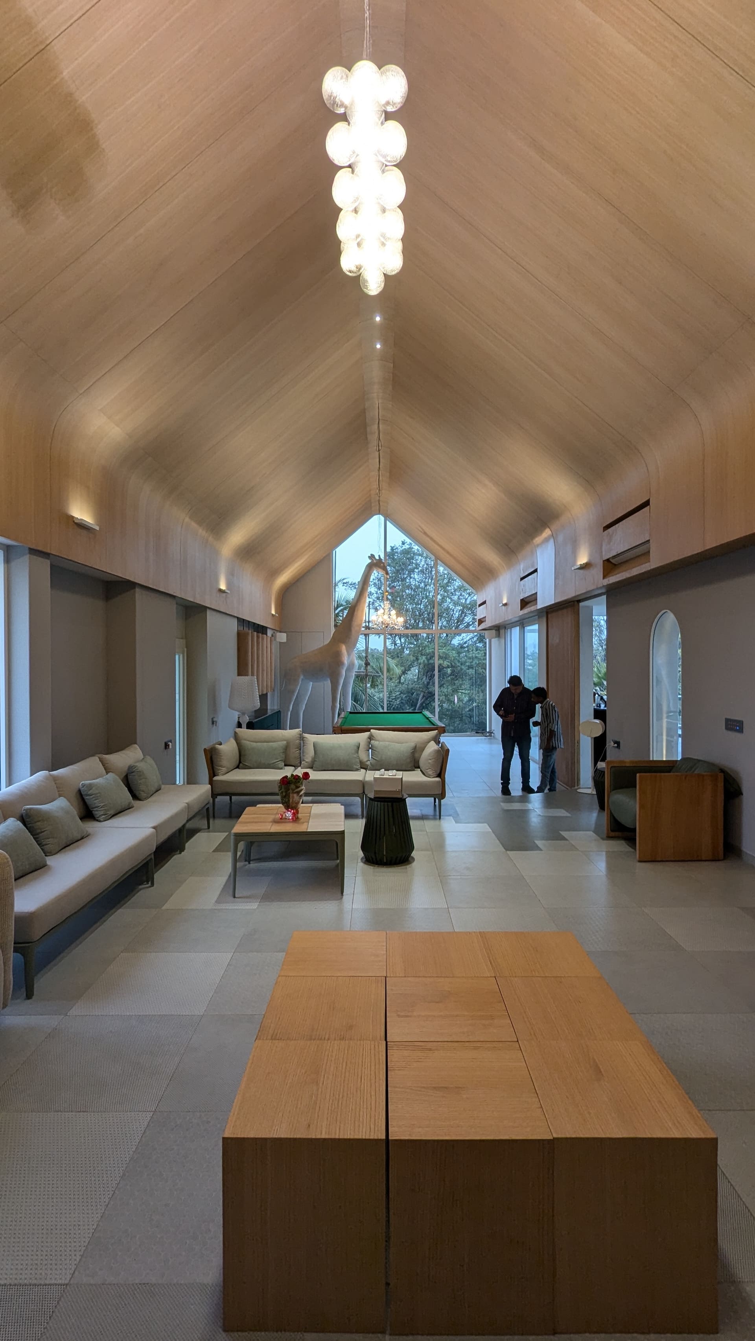
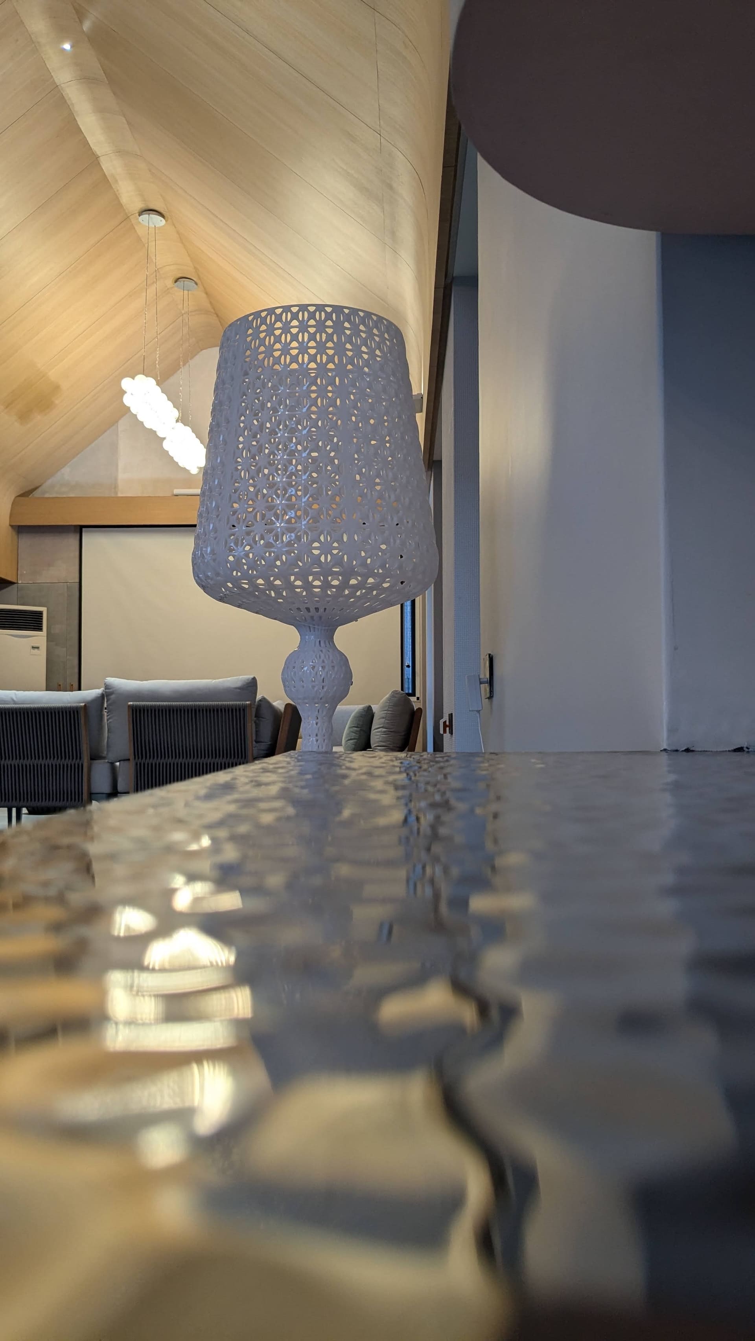
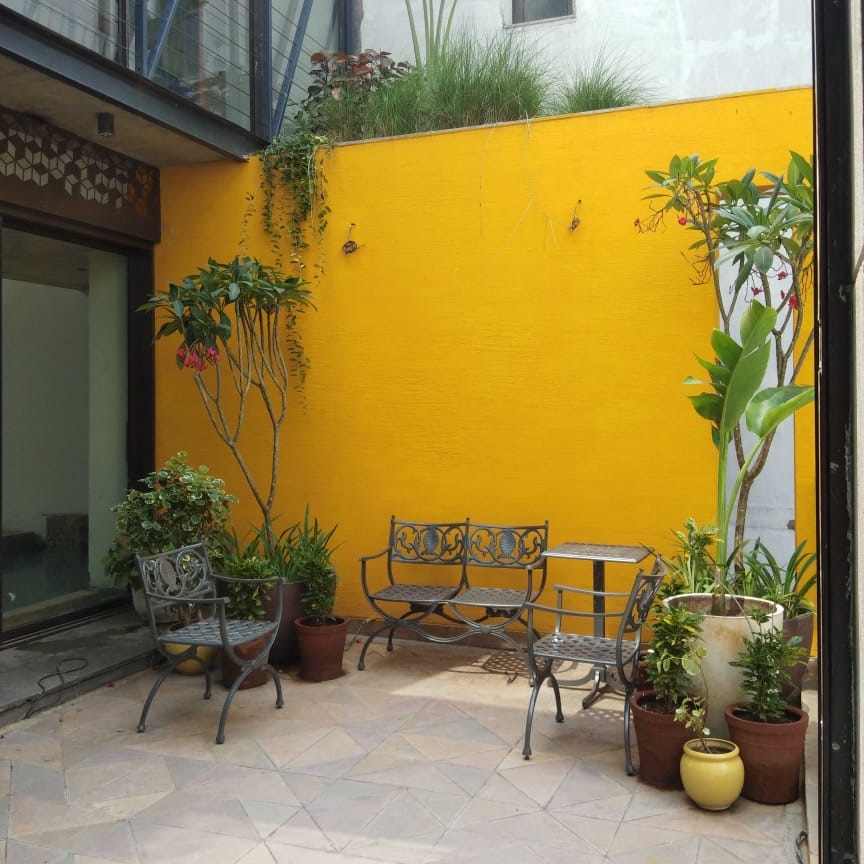
A defining architectural feature is the upper-level A-frame lounge, which establishes a distinctive new identity for the family home. Beyond its iconic form, it accommodates expansive entertainment spaces that extend onto the terrace, offering panoramic views of the landscaped foreground and the adjoining public park within the gated community. The family living room functions as a grounded indoor courtyard, forming the social and spatial nucleus of the house. This central space effortlessly connects all key areas on the ground floor, fostering interaction, openness, and visual continuity. Acting as an extension of nature within the home, the courtyard introduces natural light, greenery, and a sense of tranquility into everyday family life.
The result is a residence that seamlessly combines memory and modernity—a home that honors its past while embracing contemporary living through light, ventilation, connectivity, and a strong relationship with nature.


© 2026 rias studio llp.