

House of Bays
Scope
Architecture | Interior Design
Location
Ahmedabad, Gujarat
Site Area
10,764 sq ft
Built-up/ Carpet Area
7,427 sq ft
Status
Completed | 2019
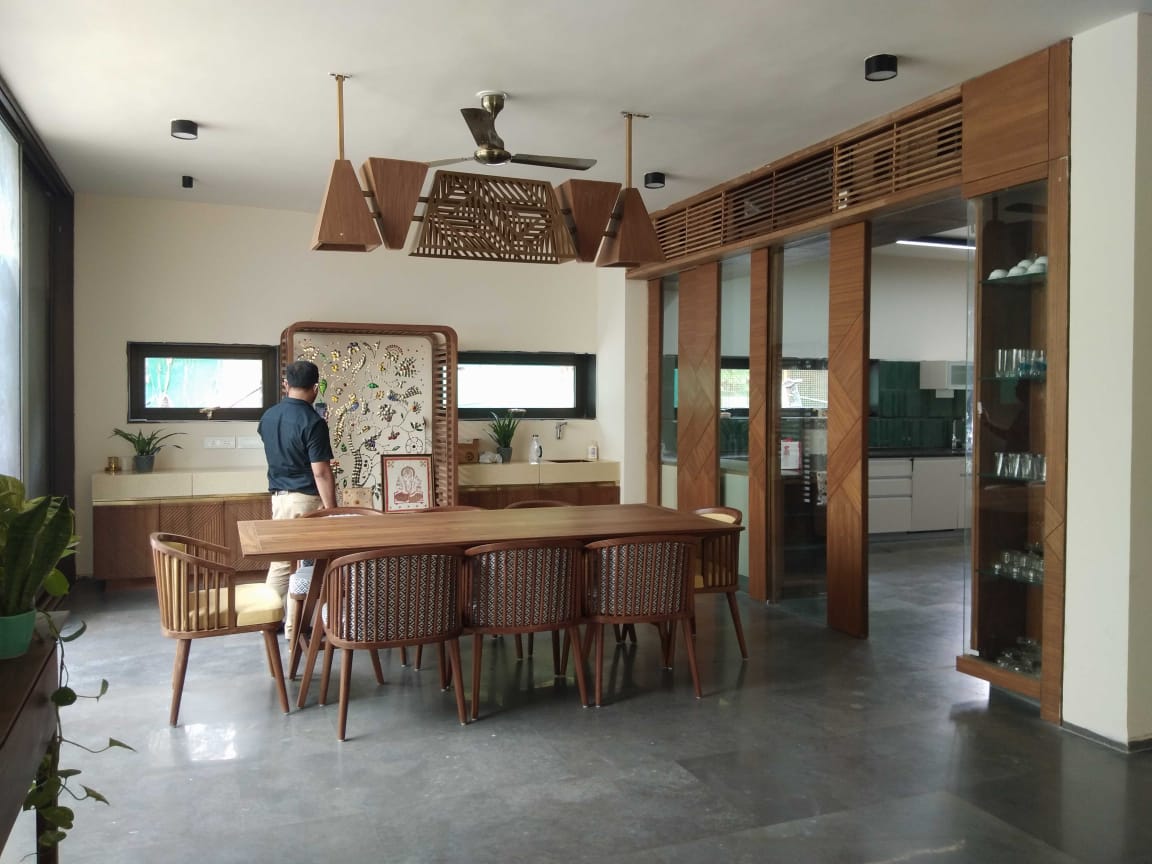
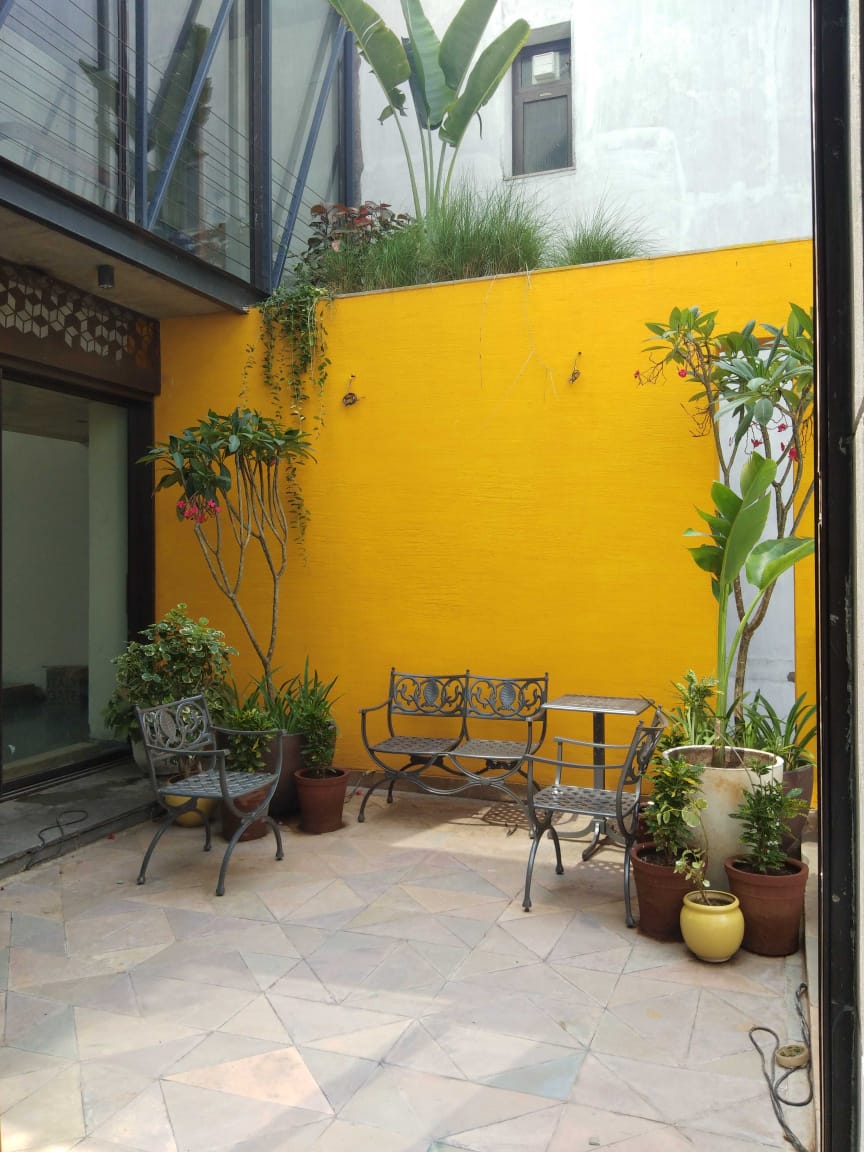
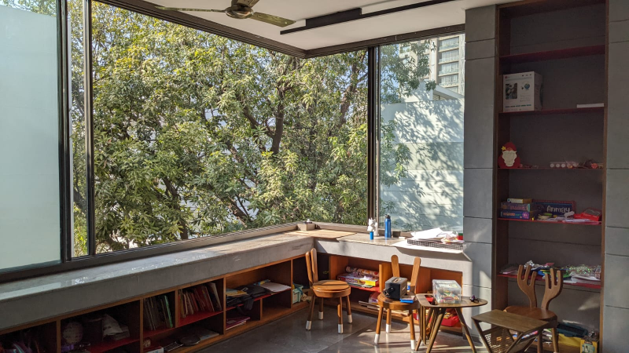
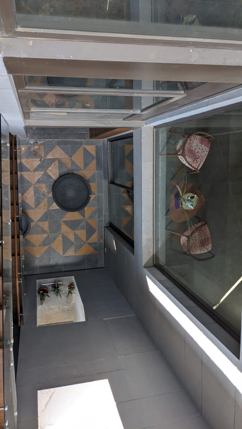
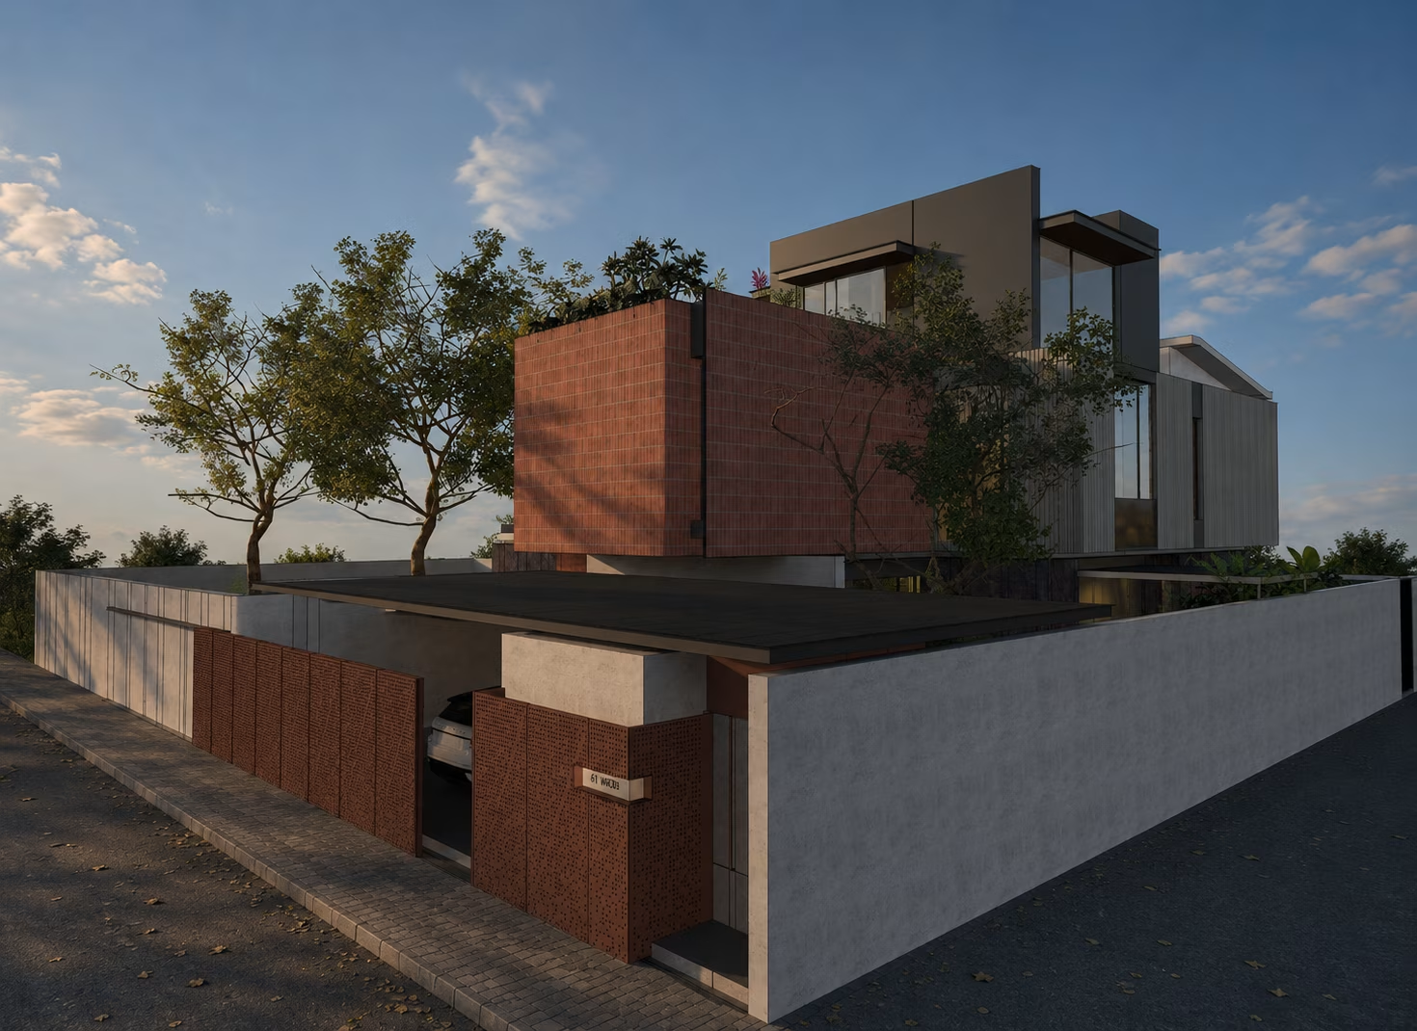
A design of eclectic parallel bays; each having its individual architectural and structural appeal. Every bay marks the zone of the family residence with unique arrangement with open and closed spaces thus allowing activities of the spaces to spill into courtyards, semi open areas or light wells. The functions of the house are designed such that they can be shared for social gatherings by acting as extensions of each other through large pivot walls or completely operable shutters. The strength of the house lies in its unique material expressions of each bay that reflects strong varied characteristics of its occupants.

No items found.
other projects

© 2026 rias studio llp.