

Vertical House
Scope
Architecture | Interior Design
Location
Jetpur, Gujarat
Site Area
2,094 sq ft
Built-up/ Carpet Area
5,866 sq ft
Status
Onhold | 2020
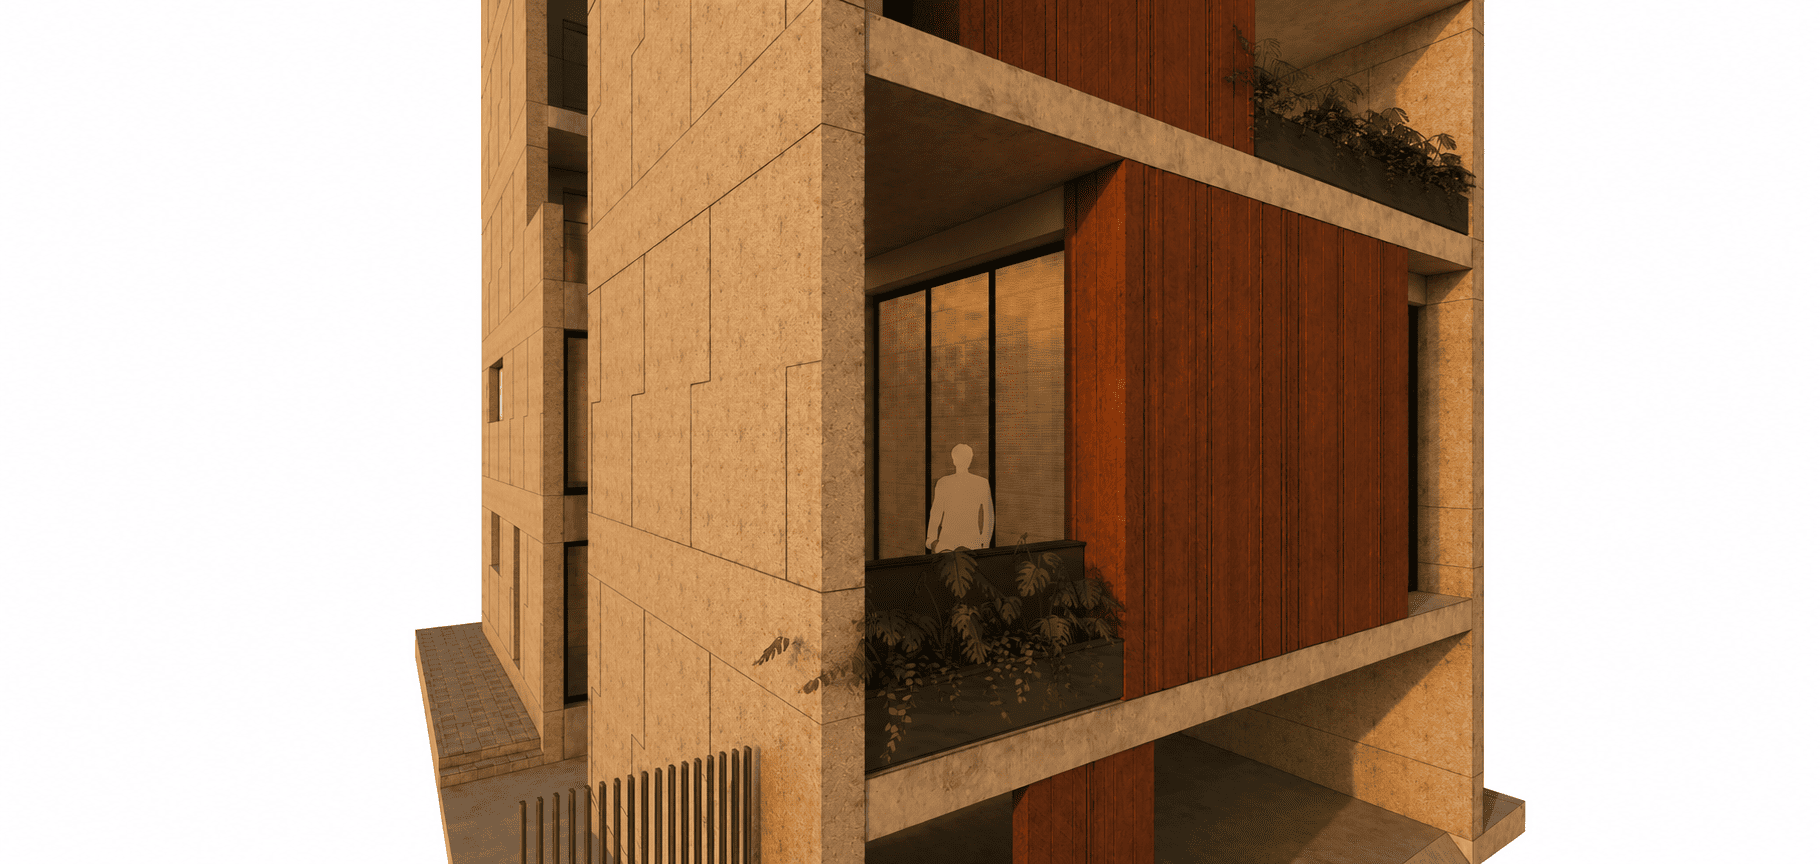
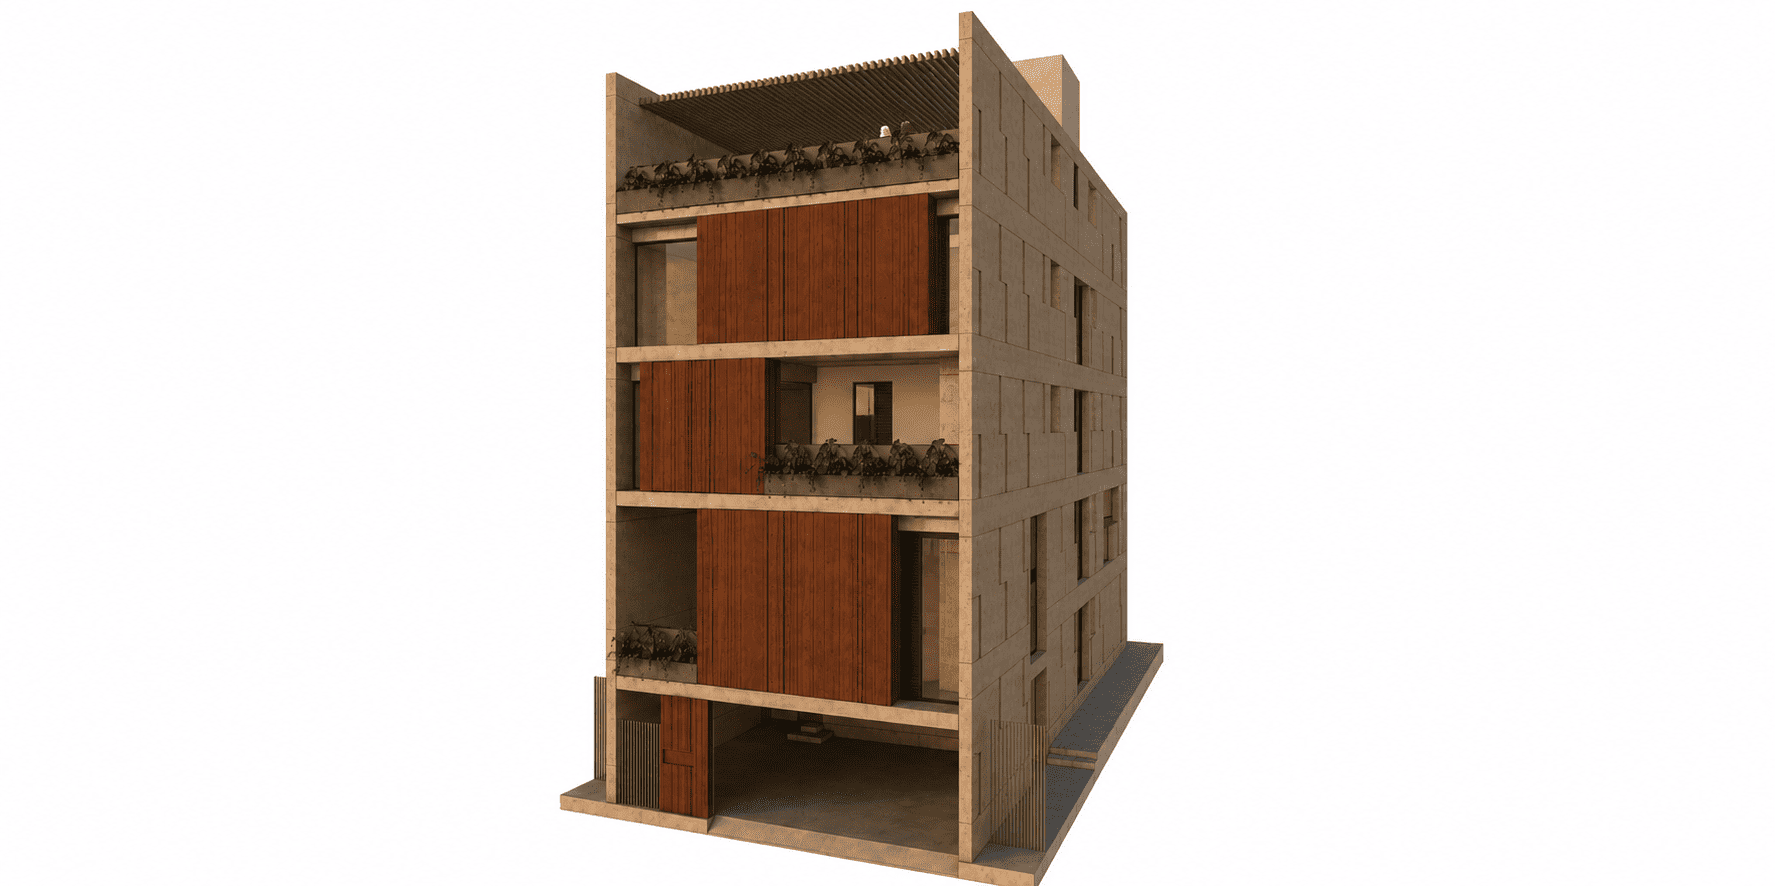
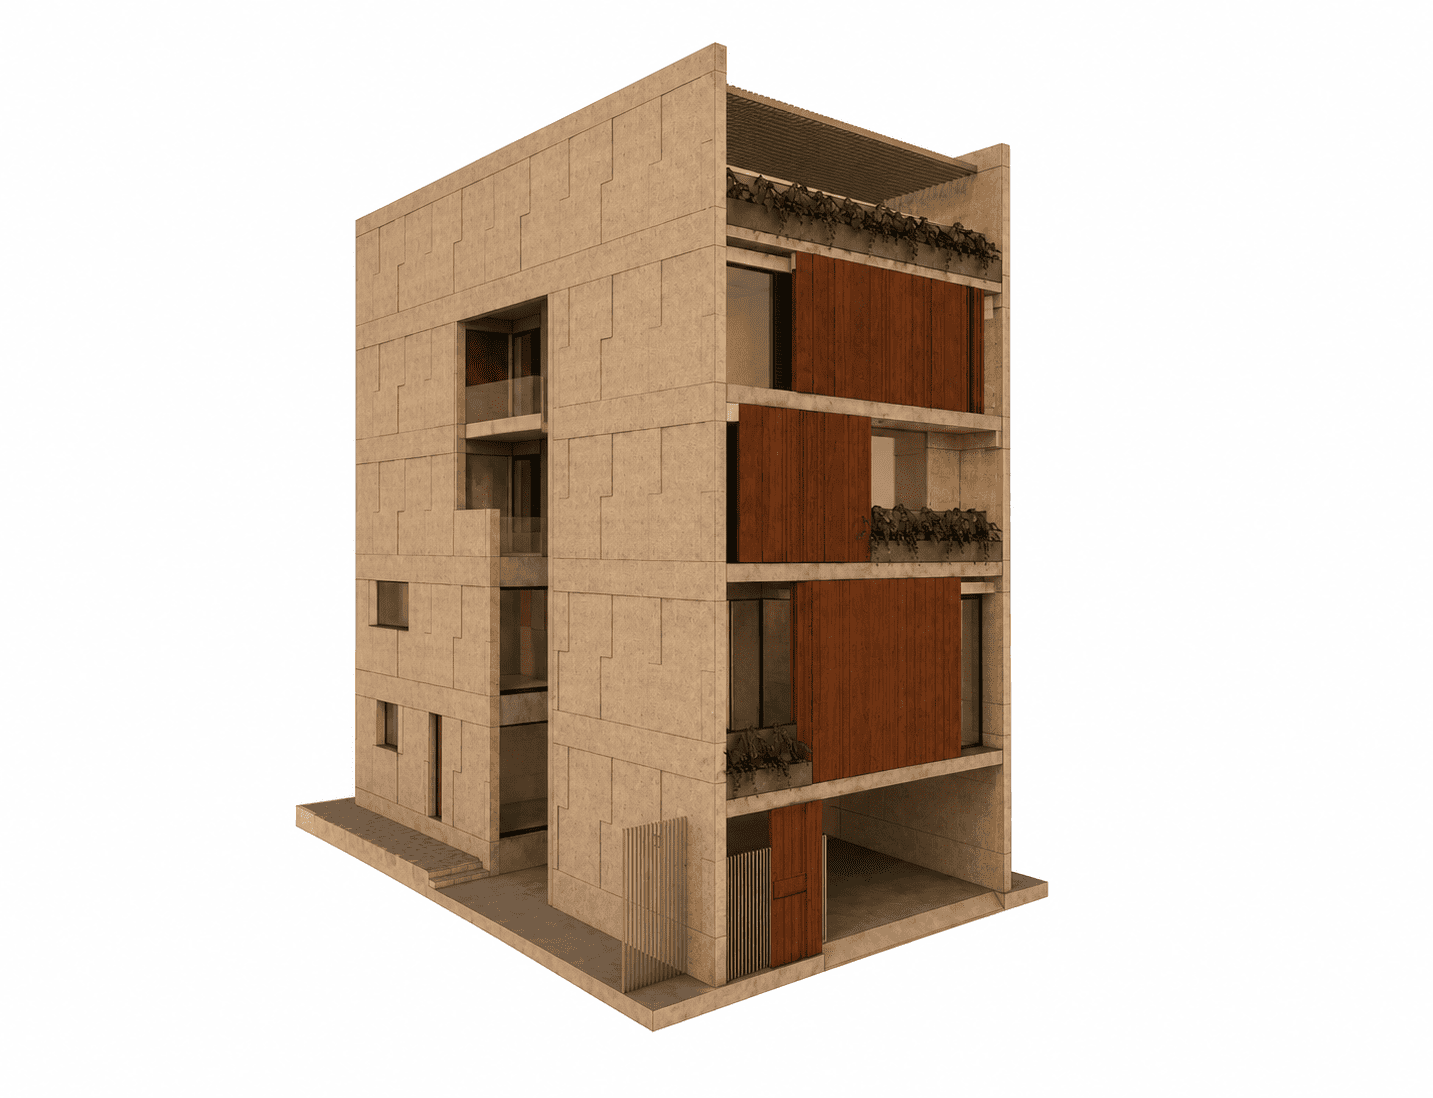
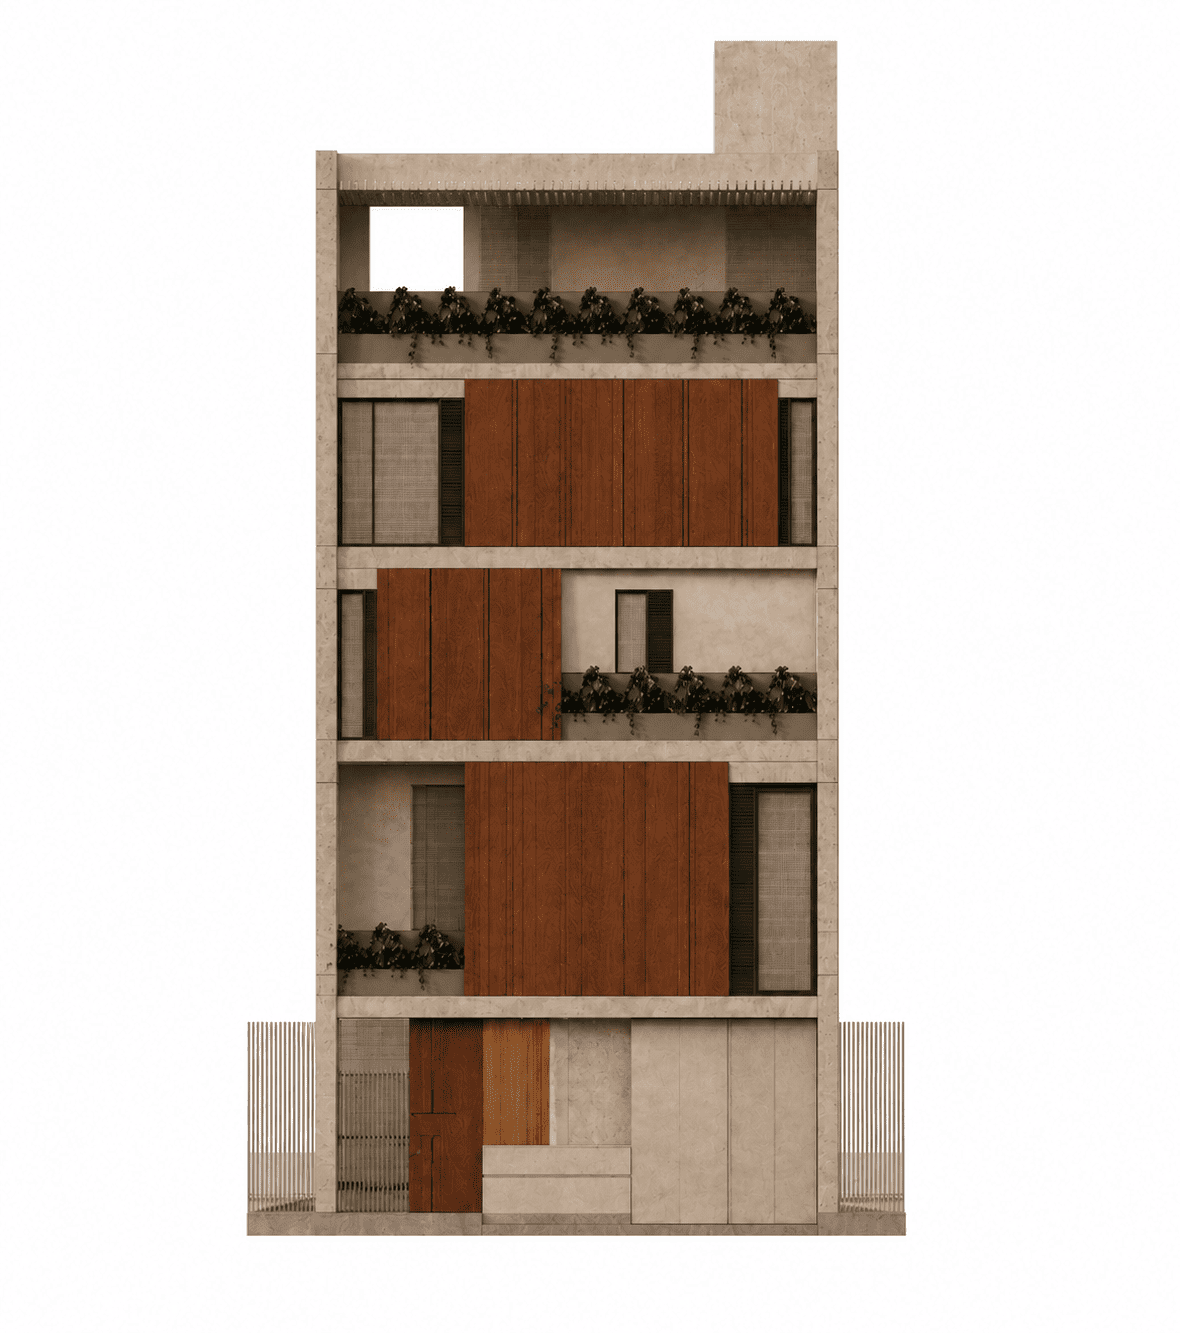
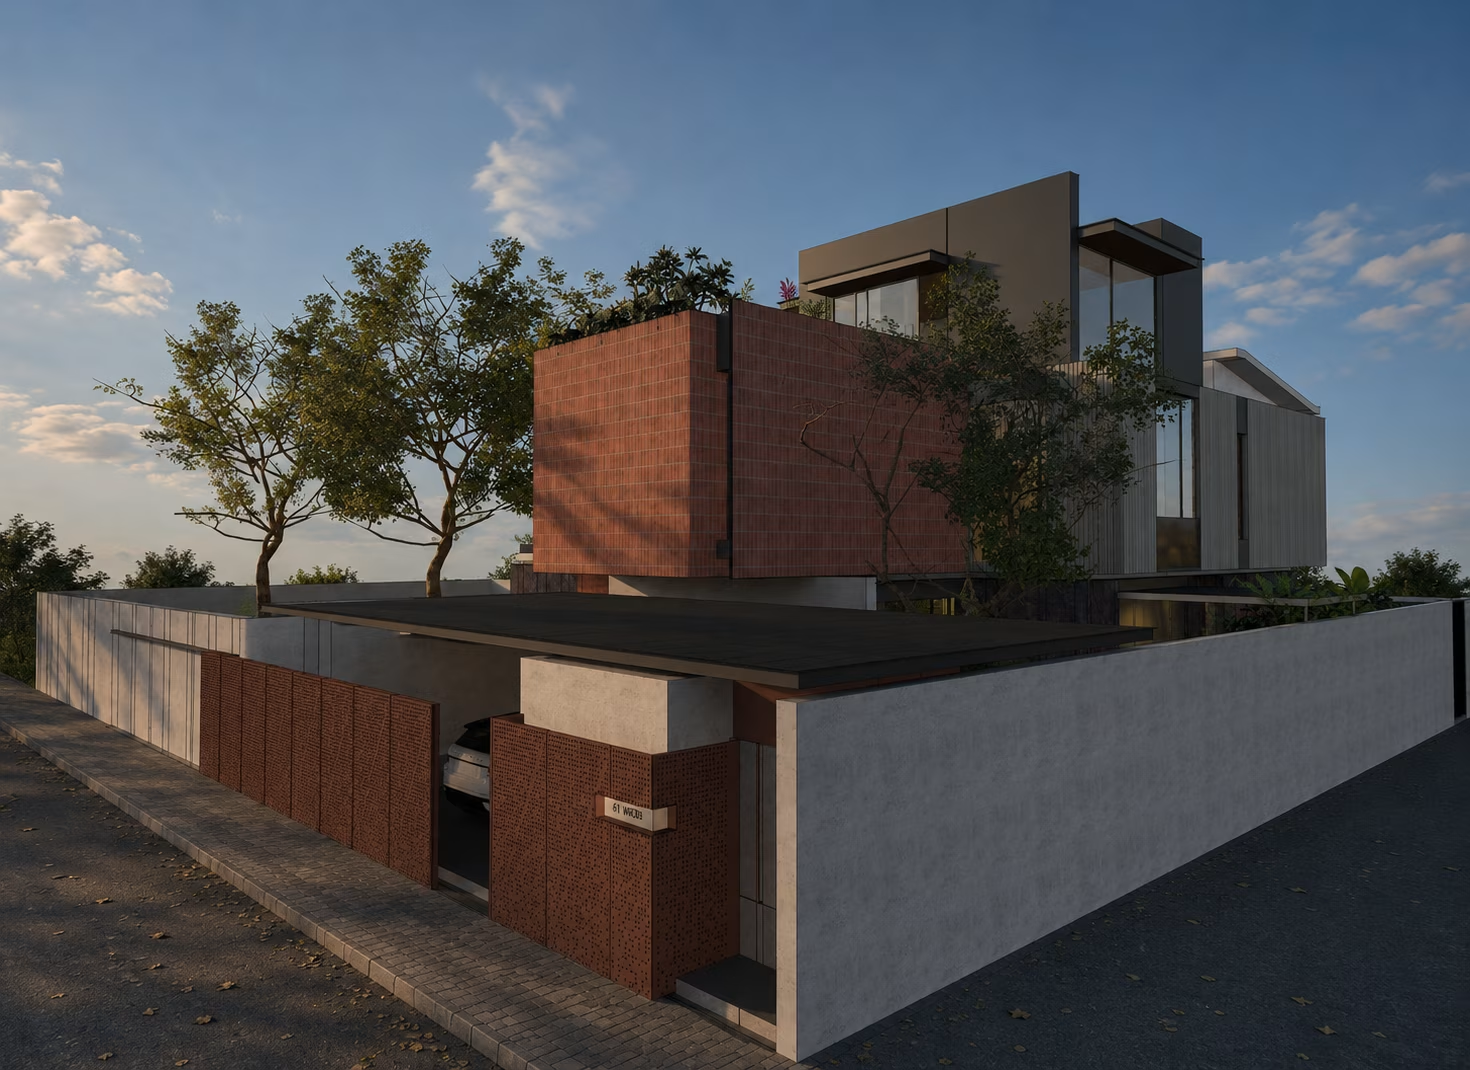
A concept developed on ideas of split levels and vertical living, the house is designed primarily between two parallel walls with a carved peripheral court. The living room has a higher volume which serves as the heart of the house with its strong internal spatial connection as well as an external connection with the street through the high volume balcony. A floating staircase connects the house vertically and acts as a buffer between social and private spaces on the same levels. A carved-out volume on the east side of the house acts as a natural source of indirect light and ventilation throughout all floors.
No items found.
other projects


© 2026 rias studio llp.