

B703 @ Amrapali Lakeview
Scope
Interior Design
Location
Ahmedabad, Gujarat
Site Area
-
Built-up/ Carpet Area
2,400 sq ft
Status
Completed | 2019
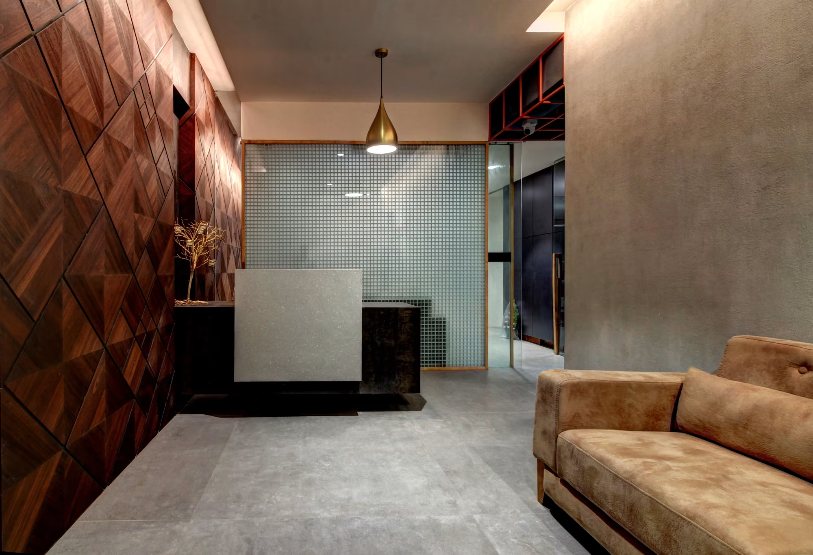
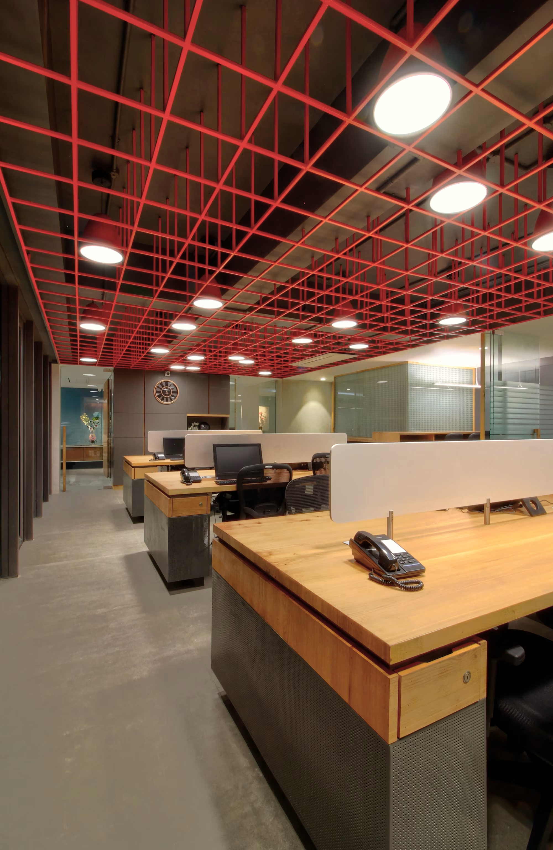
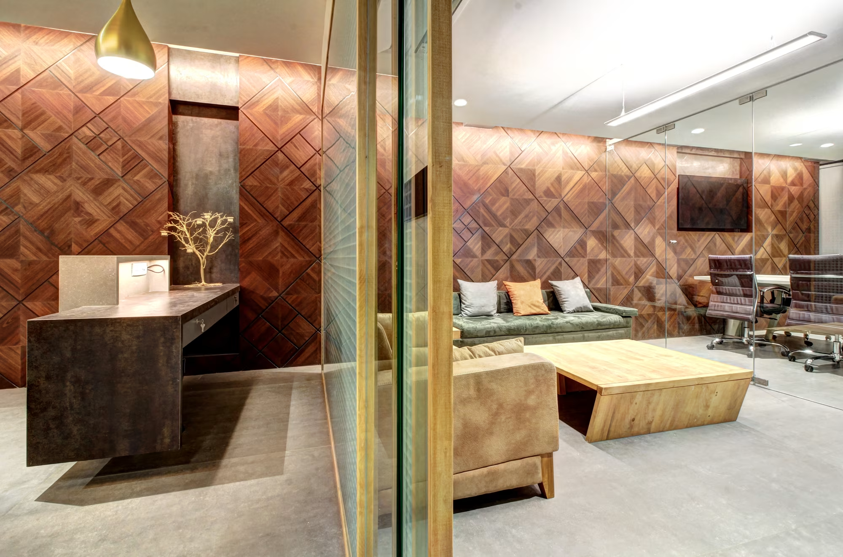
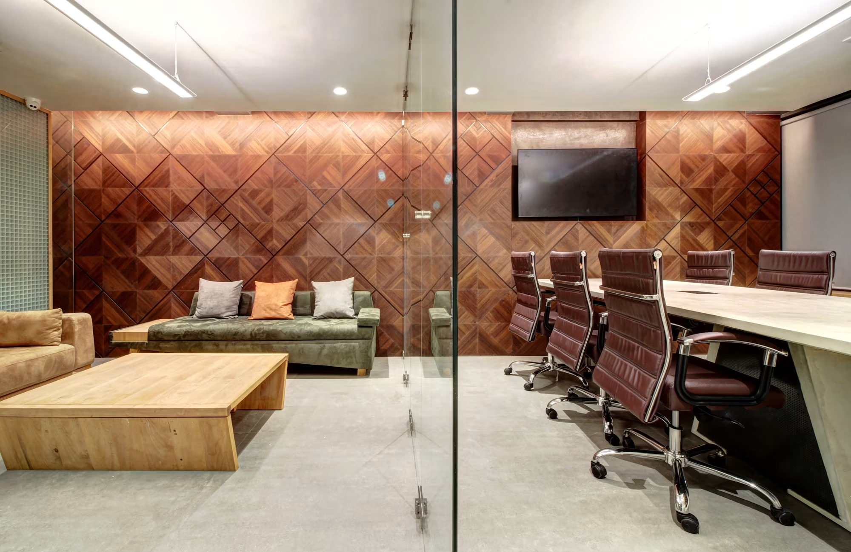
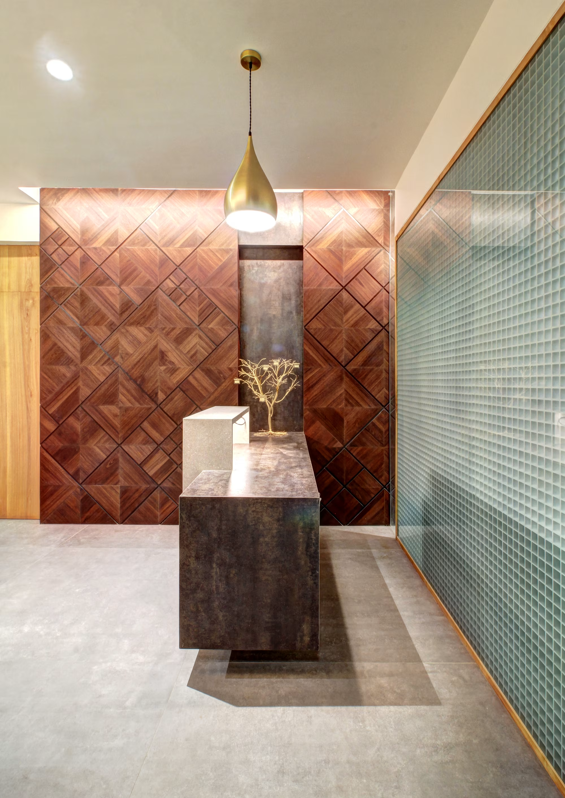
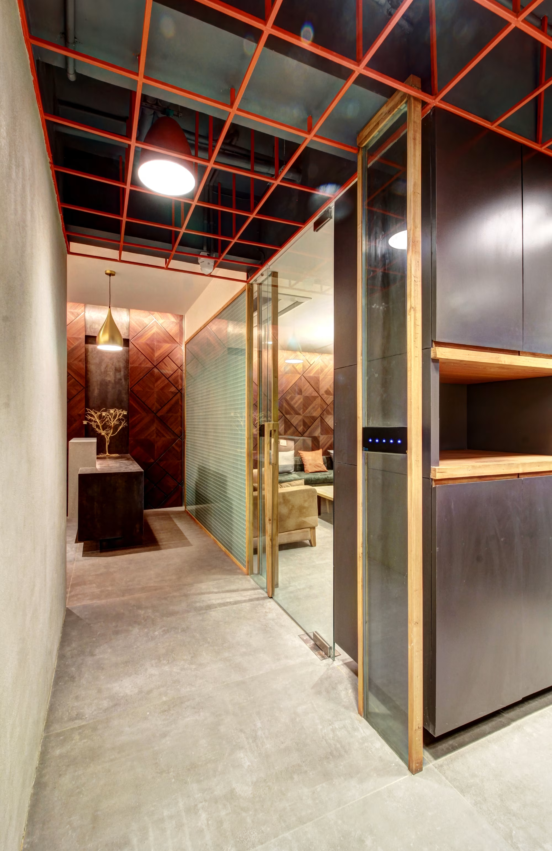
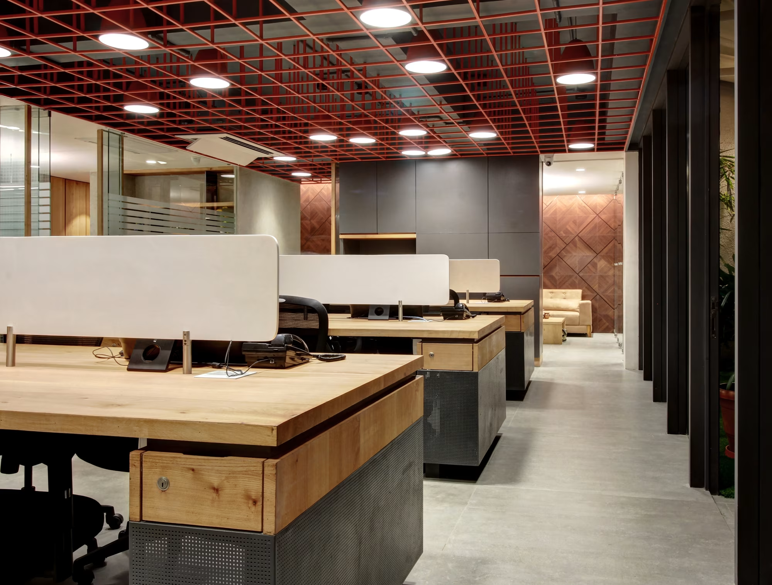
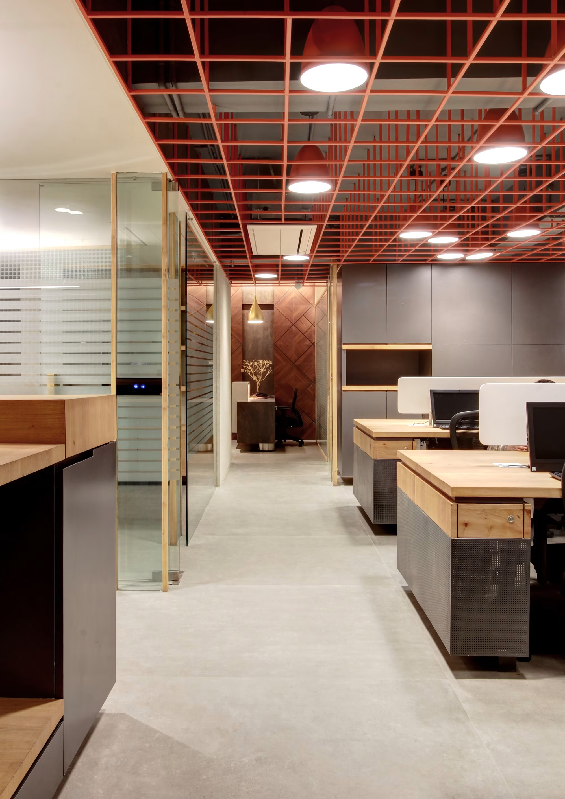
The office design intends to display all-electric systems which the company deals with in abstract ways. The key elements of the design range from a 10.7 m long feature wall, a space-framed false ceiling, and grouped table for efficient working. The layout reflects the working of the company as it gives due importance to its workforce by giving them access to its privileged break out terrace zone. The entire space is kept as open and visually accessible as possible while not compromising the private spaces for the directors. A dedicated director’s lounge value adds to the working pattern of the main heads.


No items found.

© 2026 rias studio llp.