

V & J Stall 4 @HGH
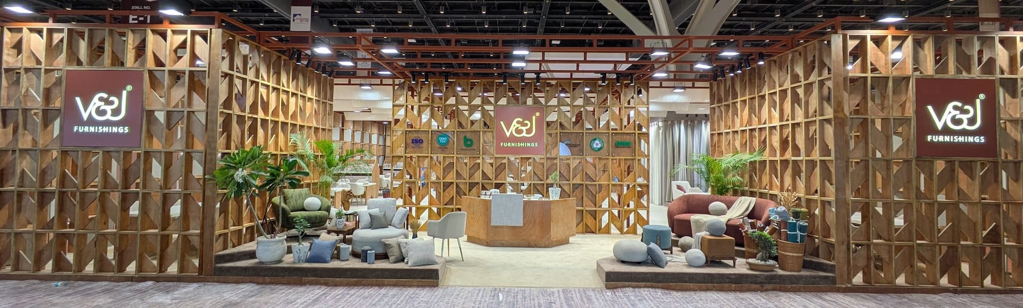
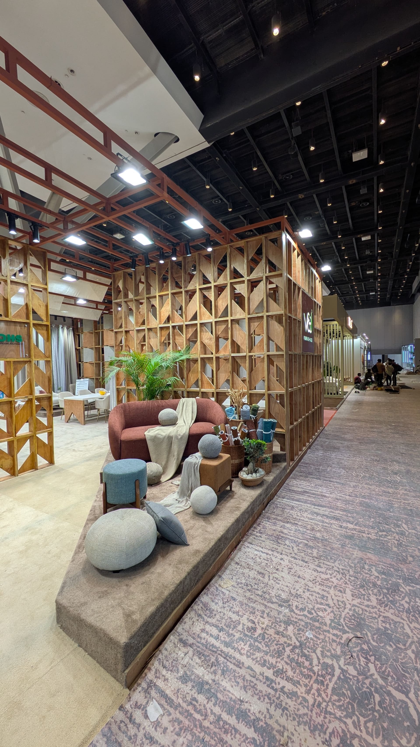
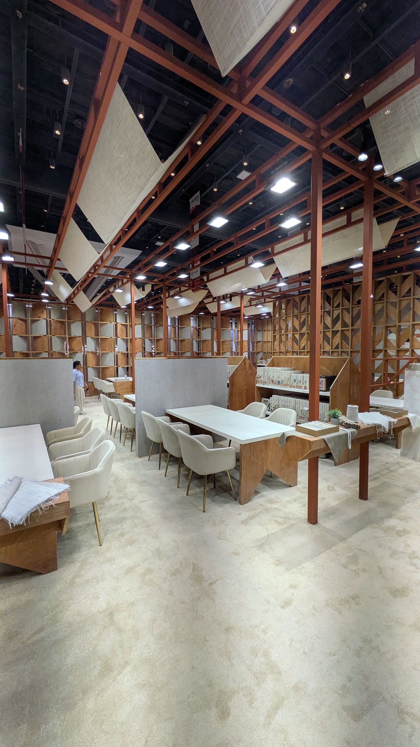
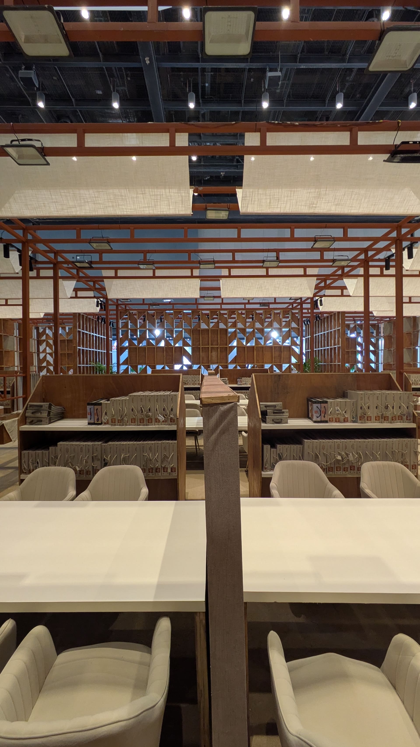
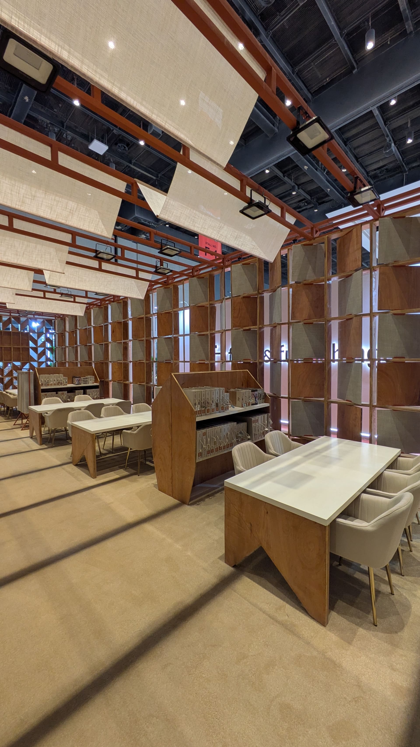
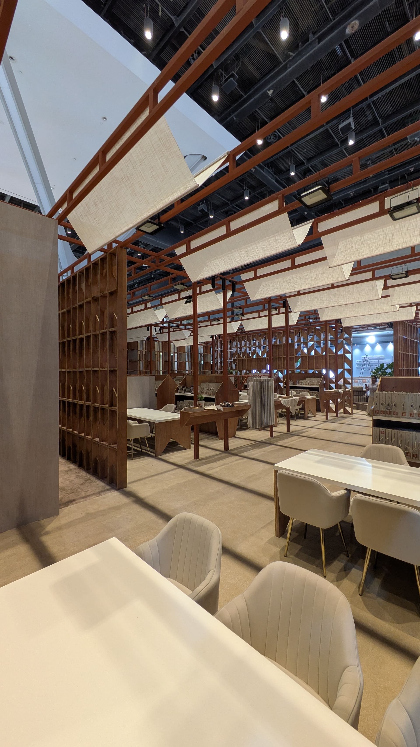
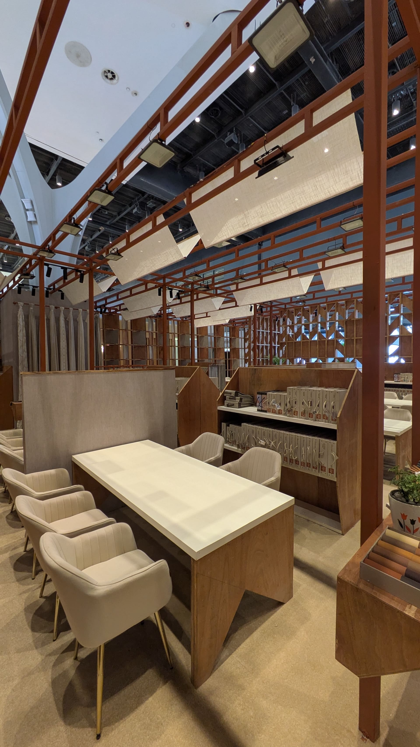
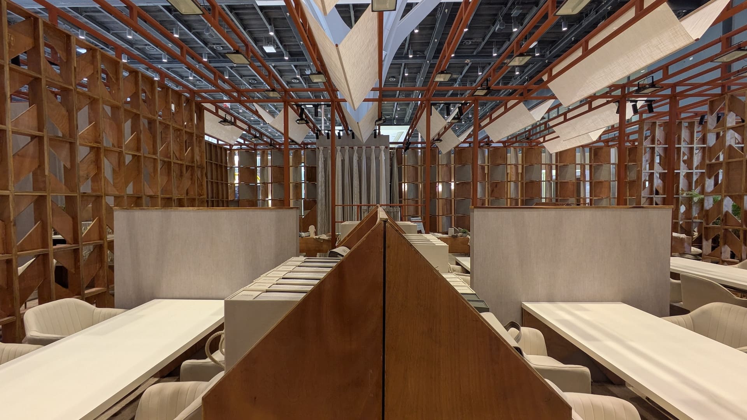
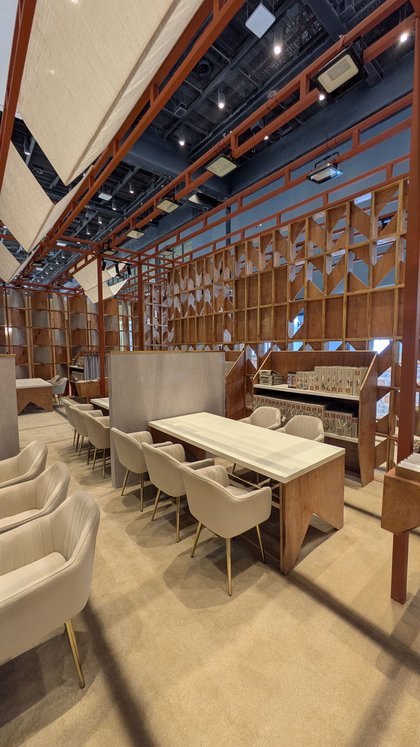
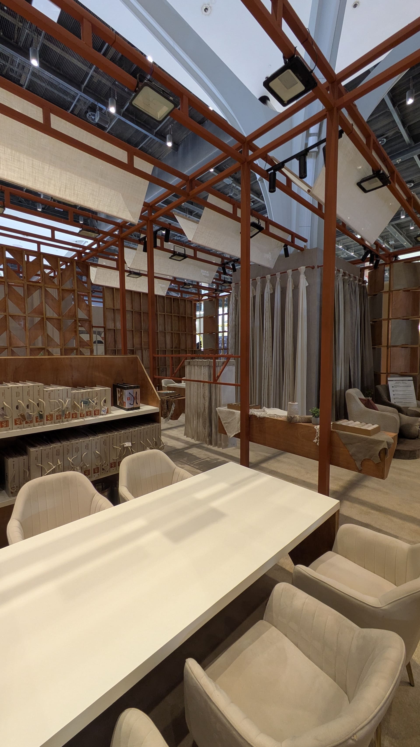
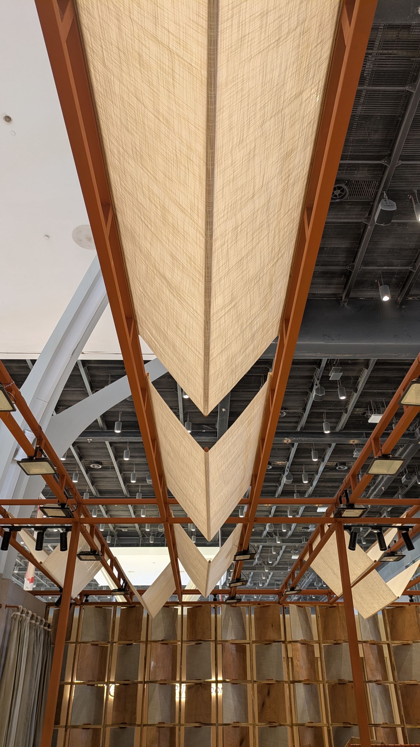
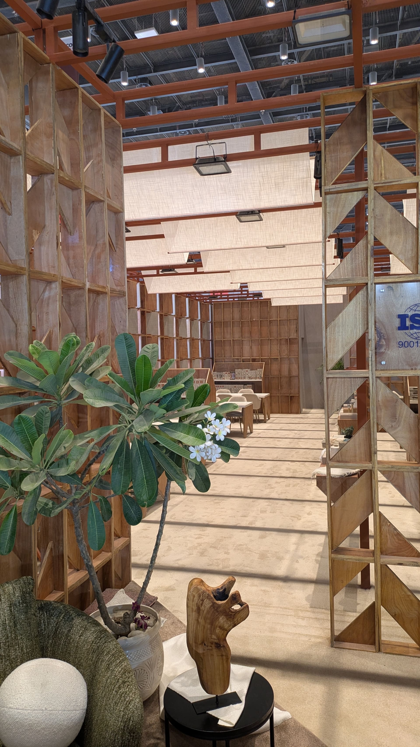
Conceived as a modular lattice, the stall is structured through a precise grid of raw plywood elements, where repetitive geometric frames and intersecting planes create a dynamic interplay of openness and enclosure. This layered composition gently filters views, offering shifting perspectives that reveal the space in fragments—much like the evolving narratives of fabric design itself. At its core, the design expresses V&J’s commitment to material honesty. The exposed plywood, with its natural grains, textures, and inherent strength, stands unconcealed—celebrating authenticity over embellishment. This approach mirrors V&J’s belief in allowing the intrinsic quality of yarns, the density of weaves, and the richness of textures to speak for themselves, without compromise.
The use of wood also reflects an alignment with sustainable values, reinforcing the brand’s environmentally conscious outlook. Within this warm, tactile envelope, the structural framework acts as a quiet, neutral canvas—intentionally stepping back to let the vibrancy, depth, and softness of the fabrics take center stage. The spatial arrangement creates intimate pockets and gentle thresholds, inviting visitors to pause, engage, and experience the tactile world of textiles. Each frame becomes both a boundary and a lens, encouraging exploration and discovery.

© 2026 rias studio llp.