

Sun Mark Stainless Steel Pvt. Ltd.
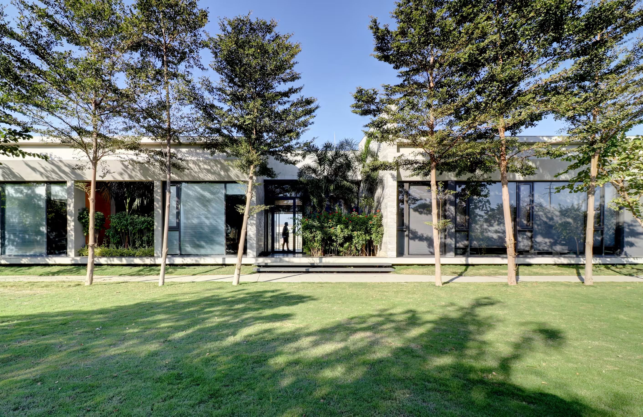
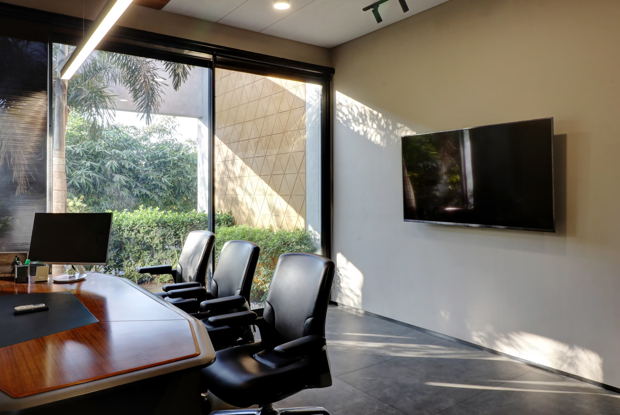
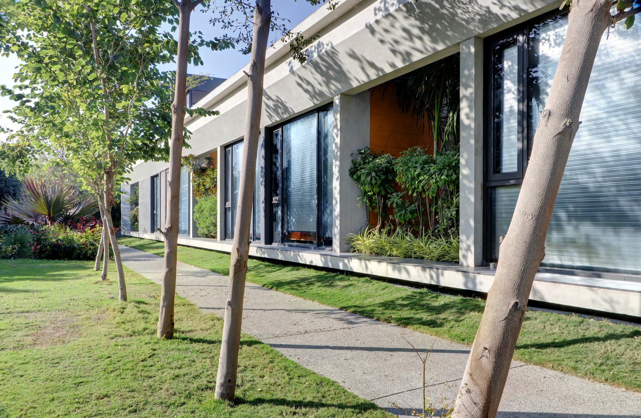
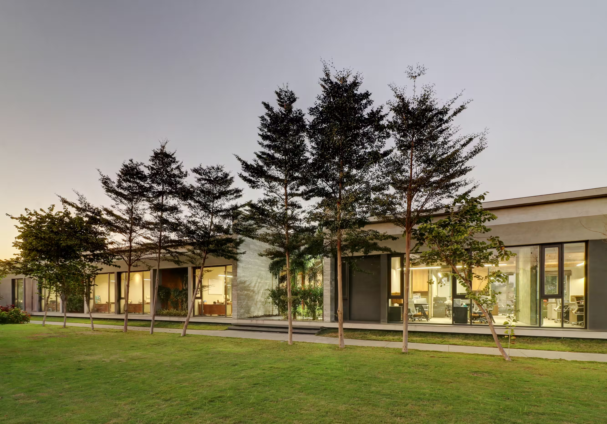
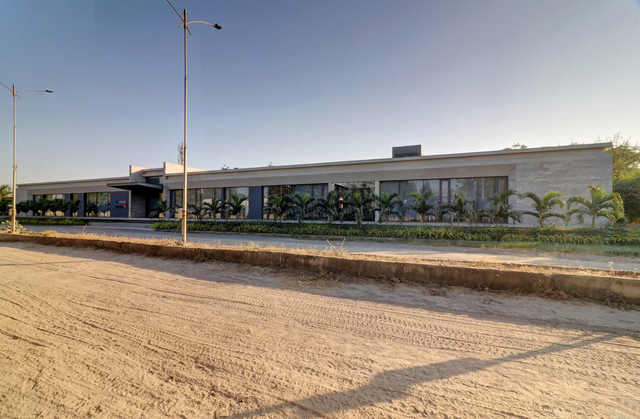
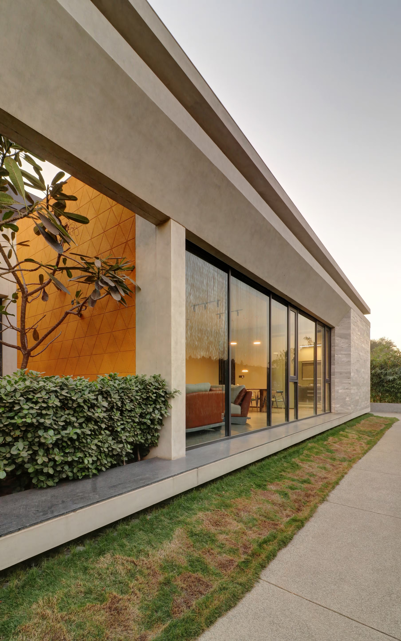
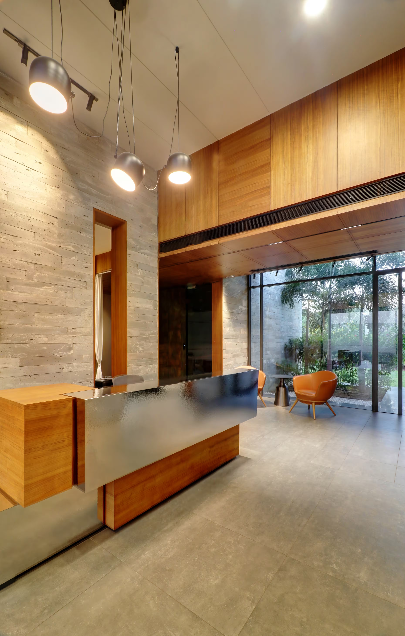
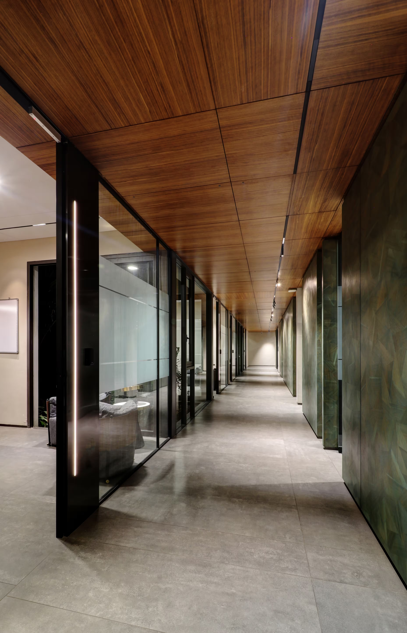
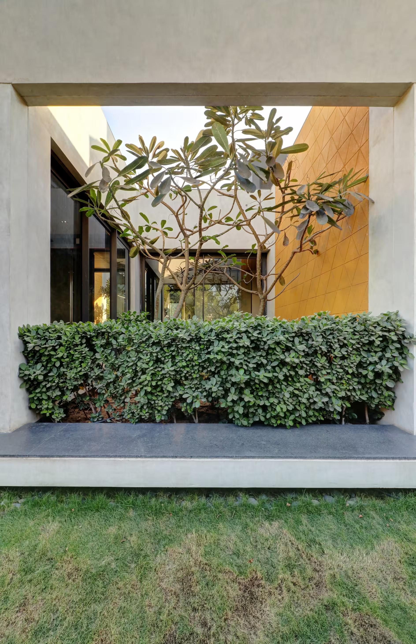
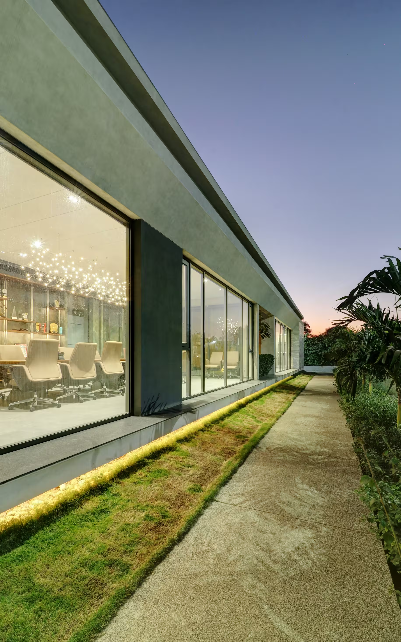
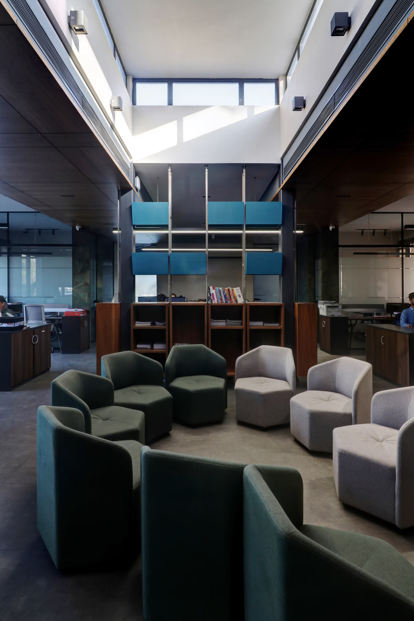
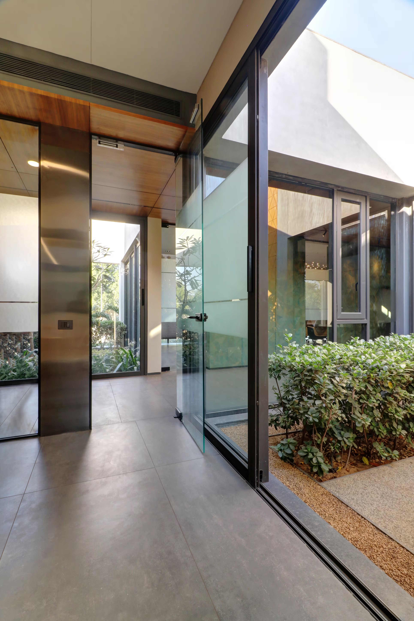
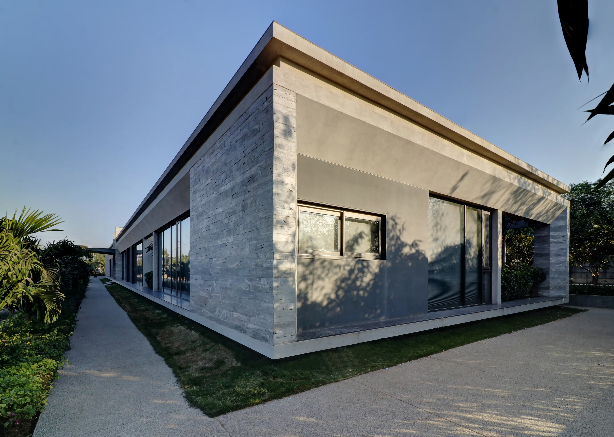
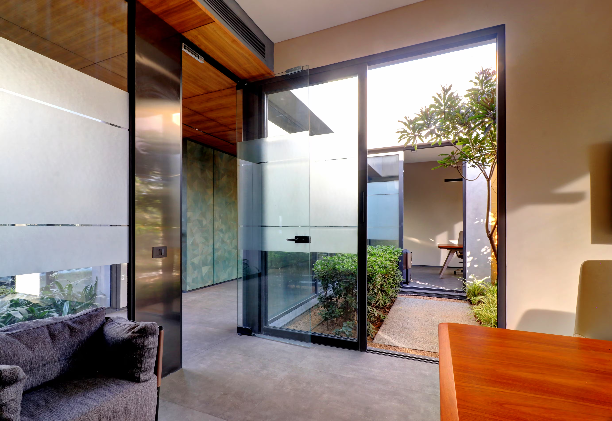
A unified linear office building that appears floating above the ground is conceived to make its presence felt amidst the large industrial sheds. The entrance has been positioned carefully along the linear side of the building in order to segregate the variety of work spaces as required. Each of these spaces is connected by a central corridor for efficient day to day working. The strategy to bring in light on both portions is different in order to maximize the light intake for better working conditions. At individual cabins there are staggered courtyards that act as spill out zones as well, while for workstations natural light is taken through the skylight. Elements like peripheral beams and columns are tapered, complementing each other and further accentuate the linear form.






© 2026 rias studio llp.