

Two Face Workspace
Scope
Architecture | Interior Design
Location
Rajnandgaon, Chhatisgarh
Site Area
142,946 sq ft
Built-up/ Carpet Area
6,728 sq ft
Status
Completed | 2021
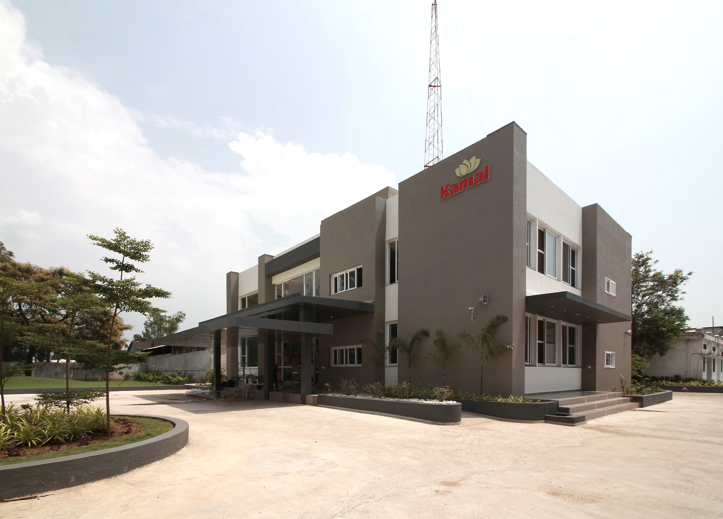
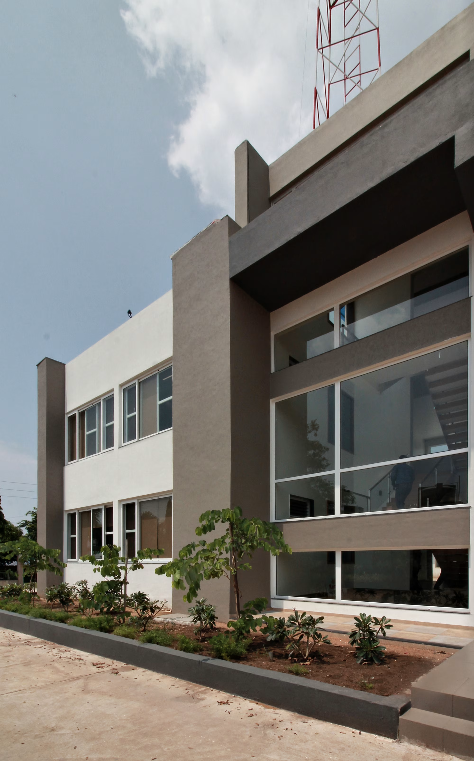
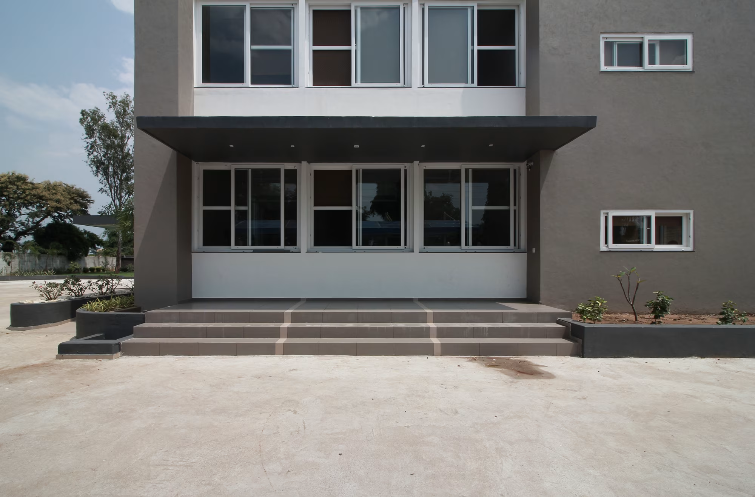
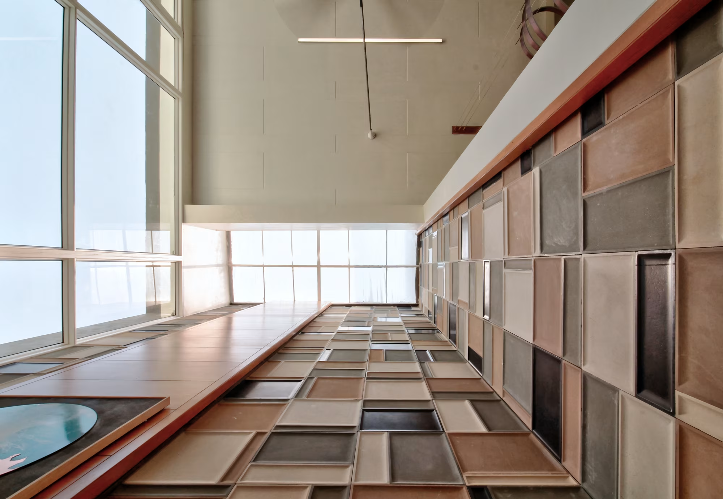
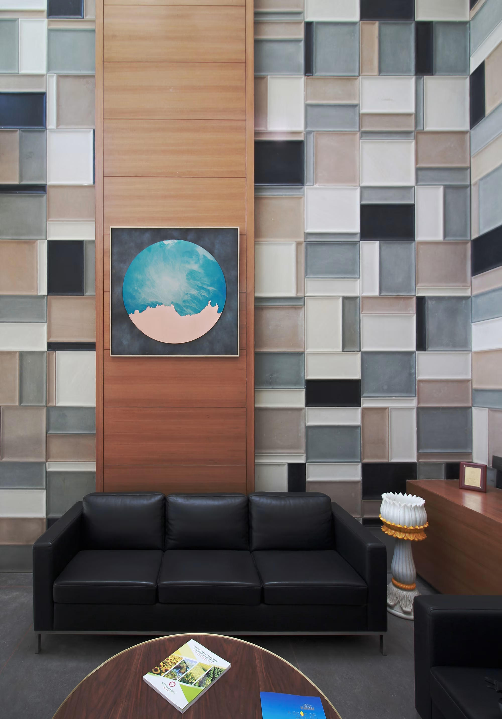
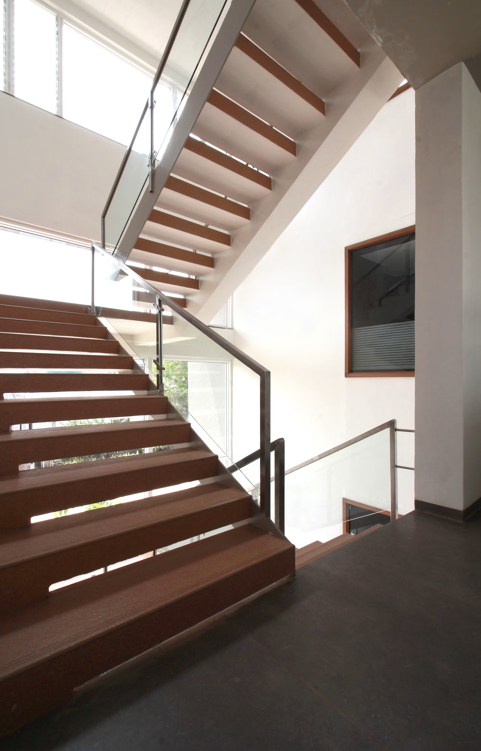
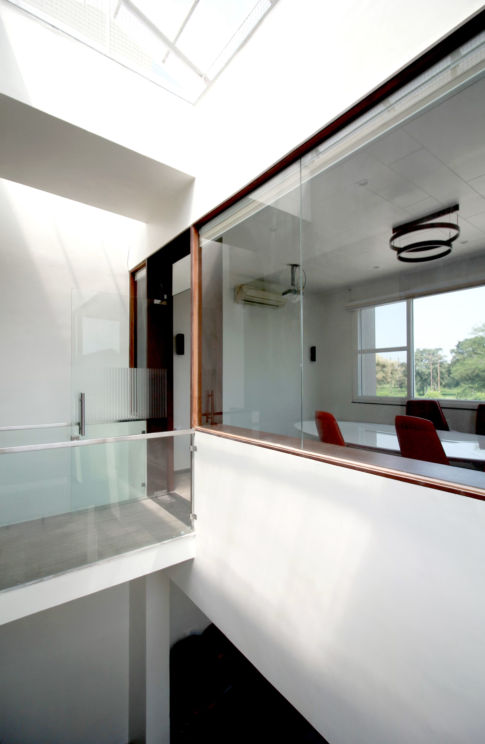
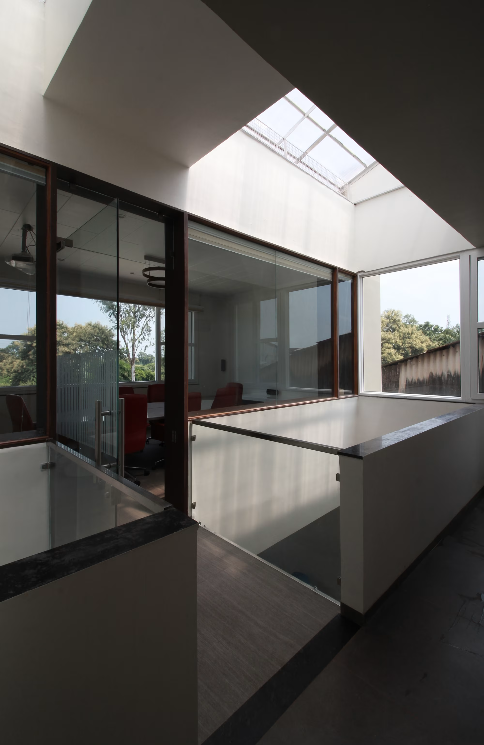
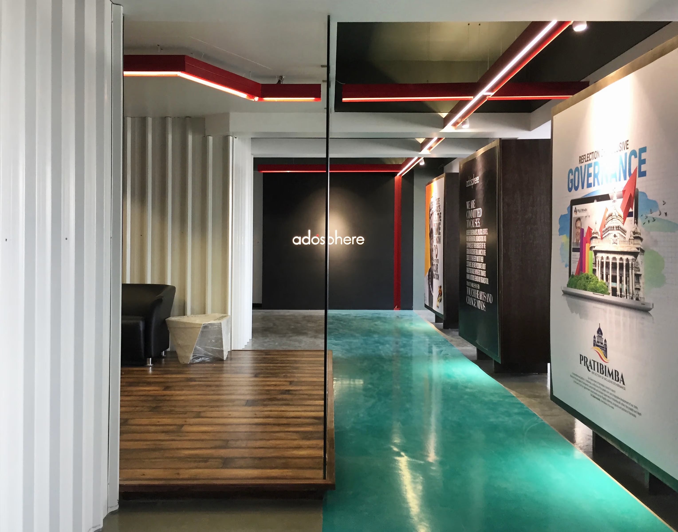
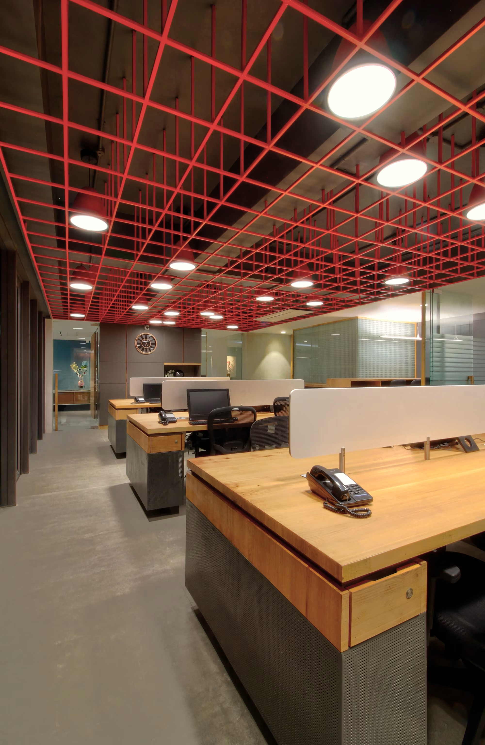
An office building design located within a given existing industrial estate is conceptualized as a monolithic expression with dual access from different directions eliminating the notion of front and back. The building houses the workforce and the directors along with the visitor areas. The specific requirements of having window access to all the work -sections to deal with the truck drivers and execute the daily routines of the industrial setup guided the efficient organization for a rather chaotic industry. Key design elements such as the aluminum louvers screen in the south and west facades in relation to the thick monolithic walls, cohesively generate an interesting architectural language.

No items found.


© 2026 rias studio llp.