

V & J Furnishings Stall 2
Scope
Interior Design
Location
Mumbai, Maharashtra
Site Area
-
Built-up/ Carpet Area
1,776 sq ft
Status
Design & Executed | 2021
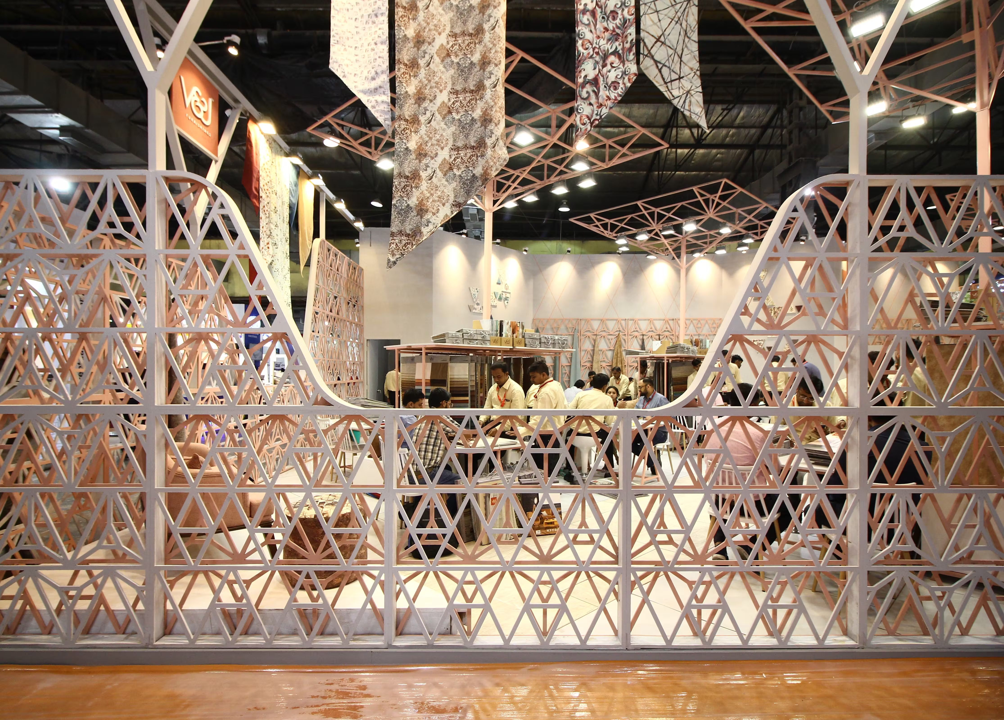
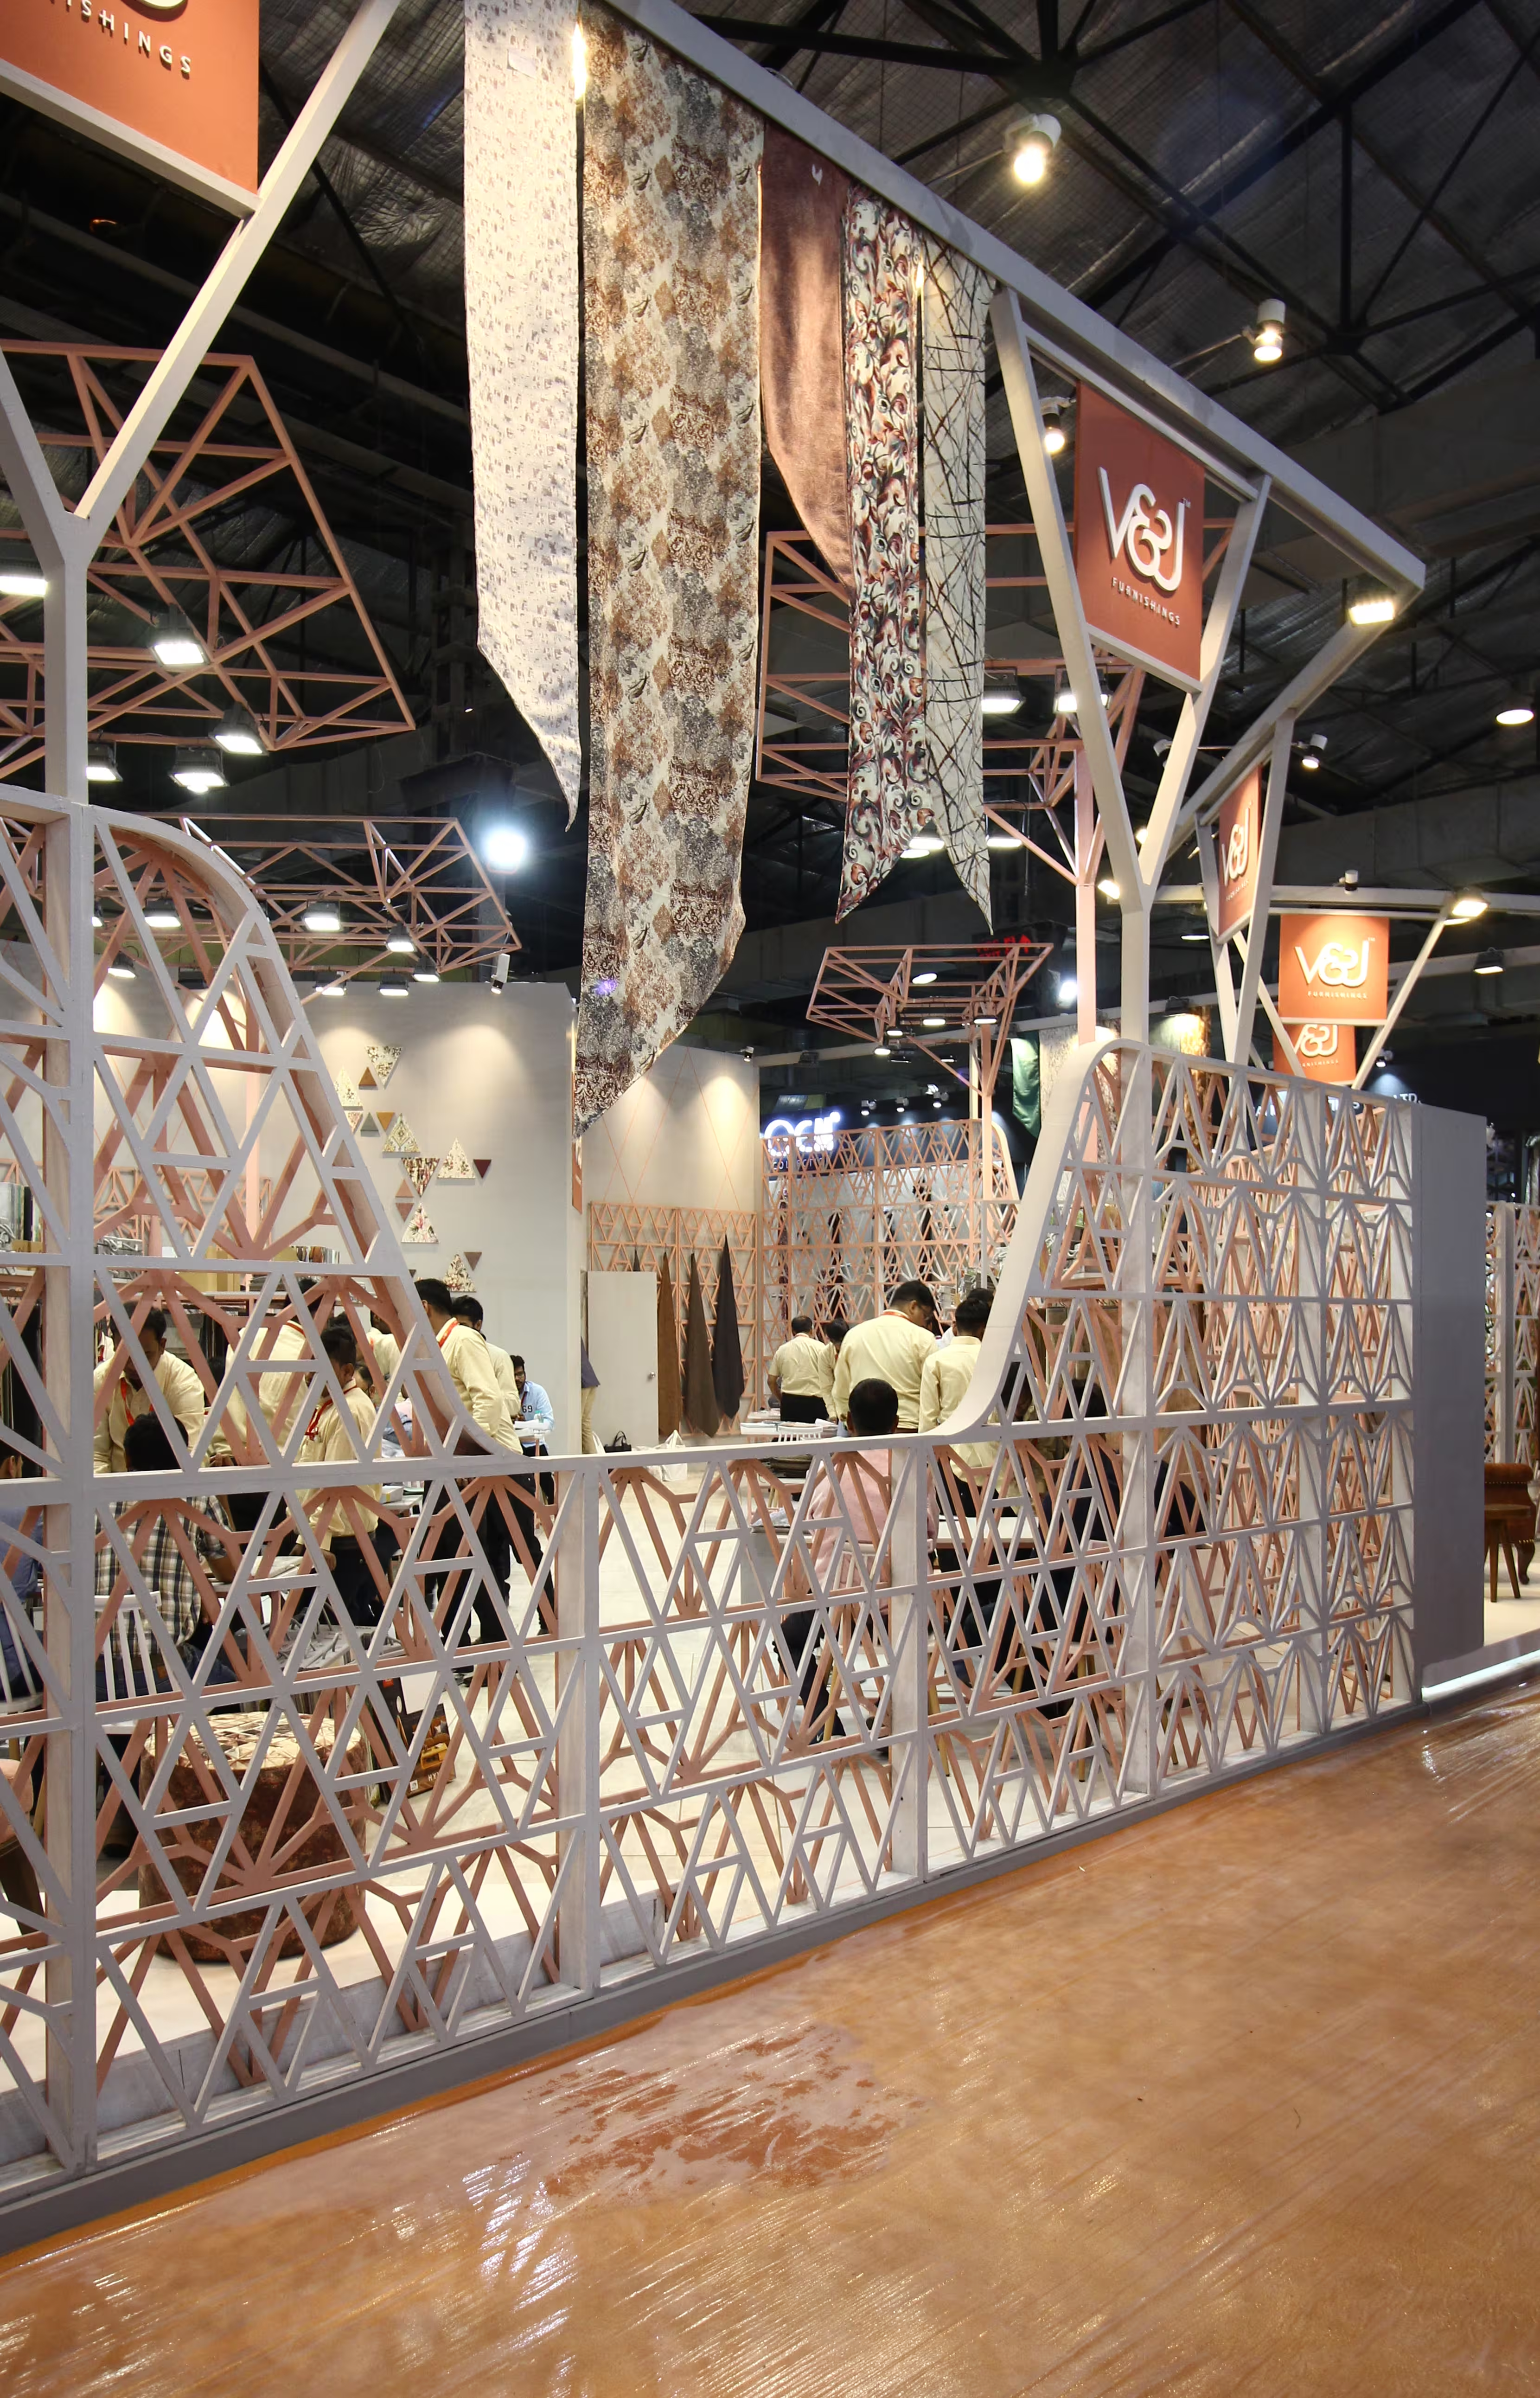
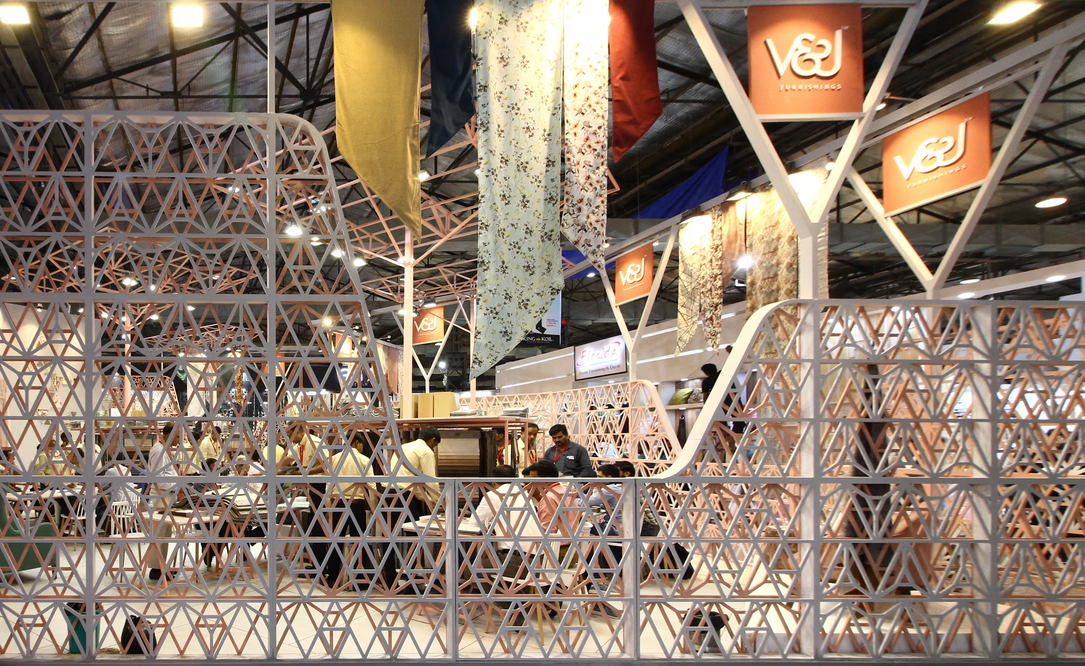
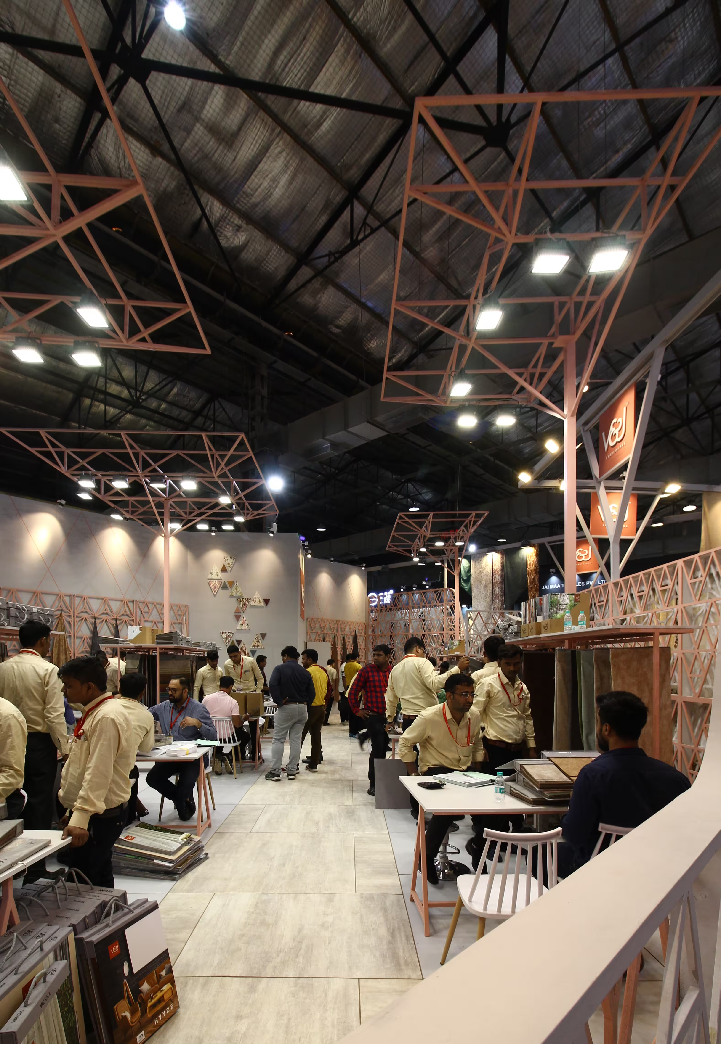
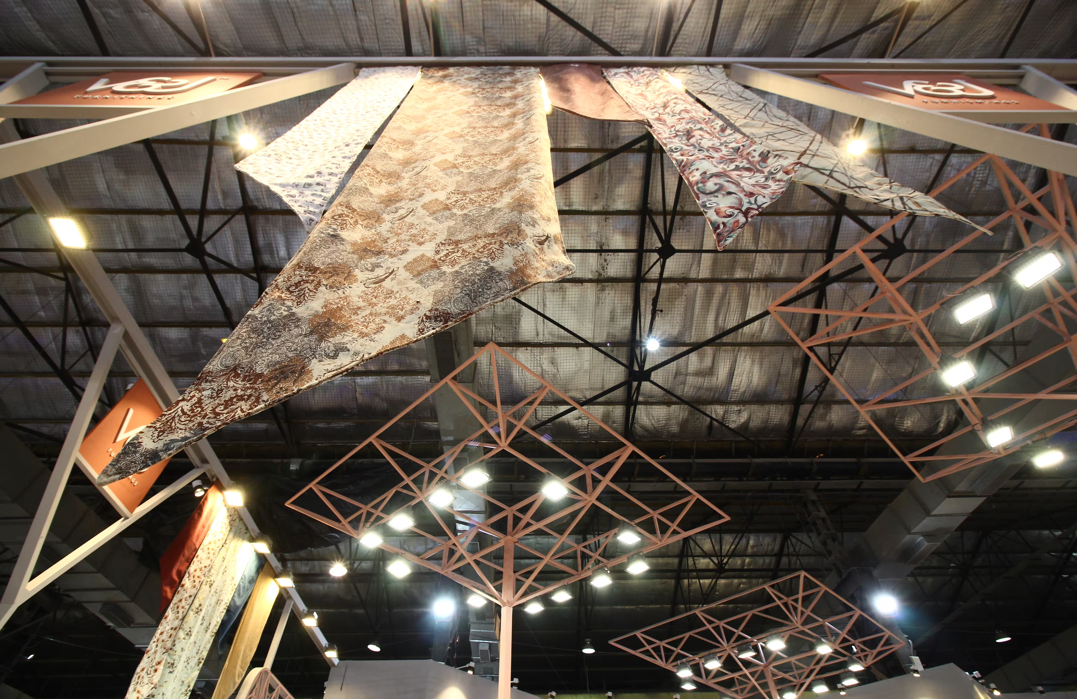
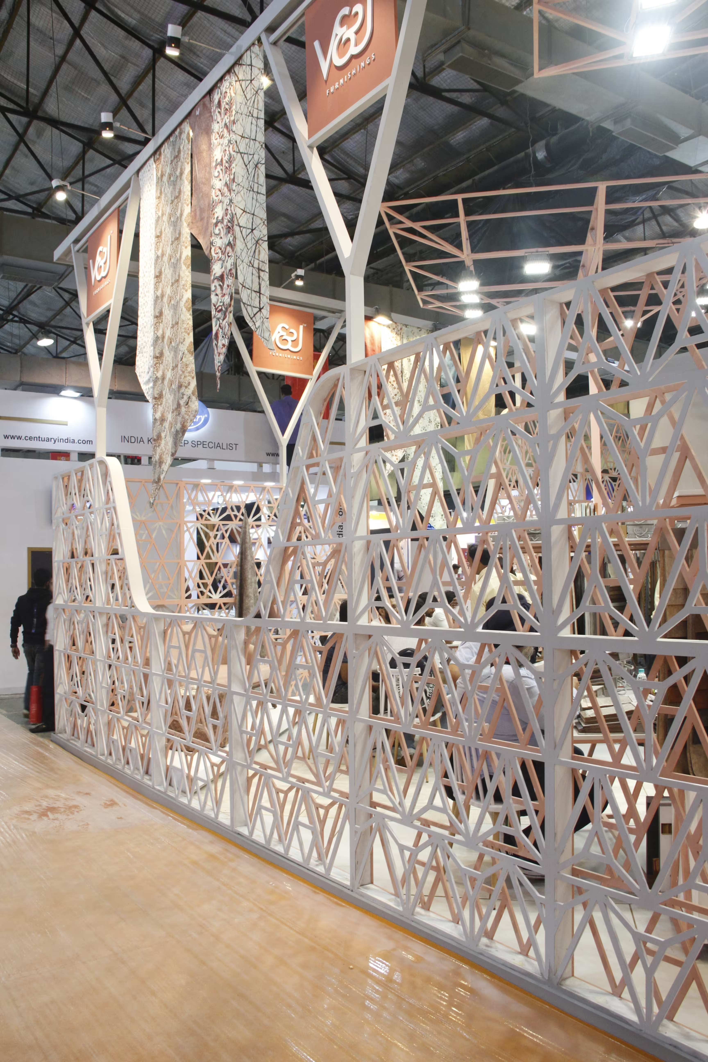
A proposal that is defined by its diagonal layout creating the needful demarcated display and interaction zones diverging out from a single anchor point. The diagonal arrangement helps to create a much deeper perception of the stall with better organized movement. The peripheral screen that defines the stall premises turns in at the entrance creating a strong sense of orientation inviting the exhibition visitors. The screen was detailed as a two layered dual colored screen that creates a distinct pattern with the overlapped triangular facets. Further to this the free standing wireframe canopies with integration of fabric defines the domains of the display tables and also houses the lighting for the stall.

No items found.


© 2026 rias studio llp.