

B211 @ GIDC Electronic Division
Scope
Architecture | Interior Design
Location
Gandhinagar, Gujarat
Site Area
-
Built-up/ Carpet Area
19,418 sq ft
Status
Completed | 2021
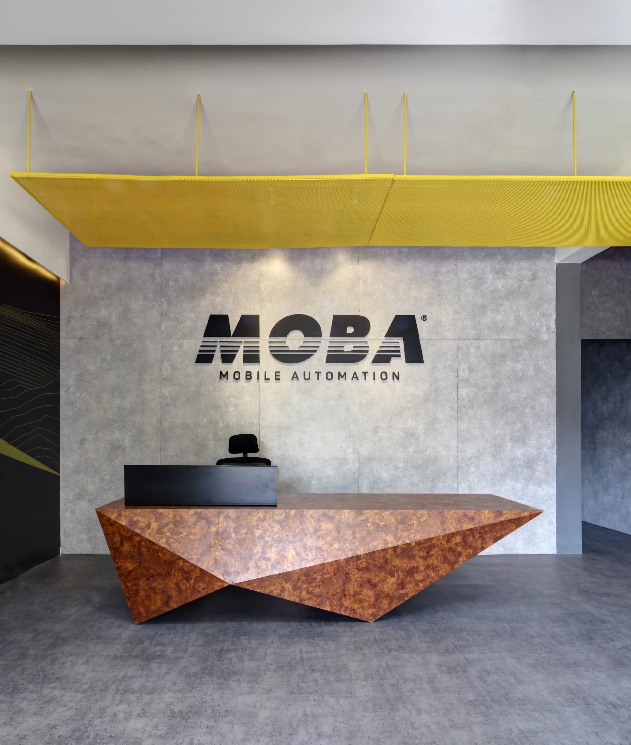
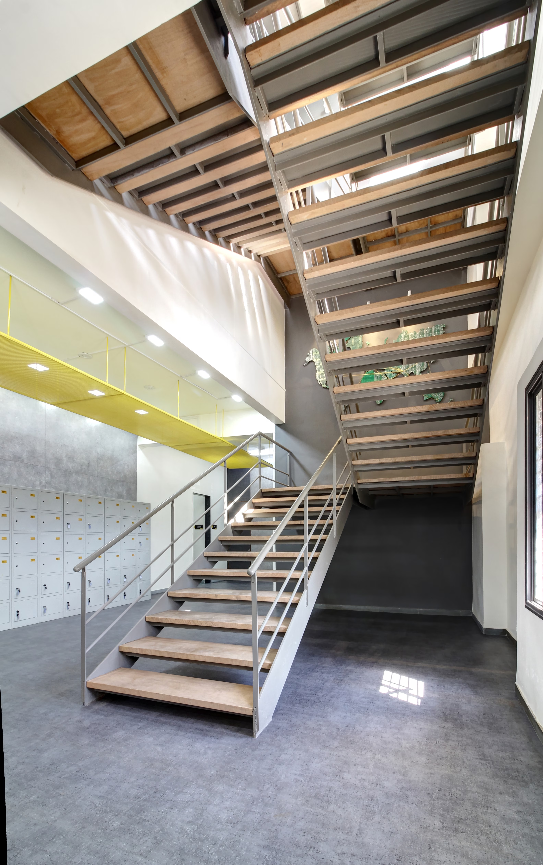
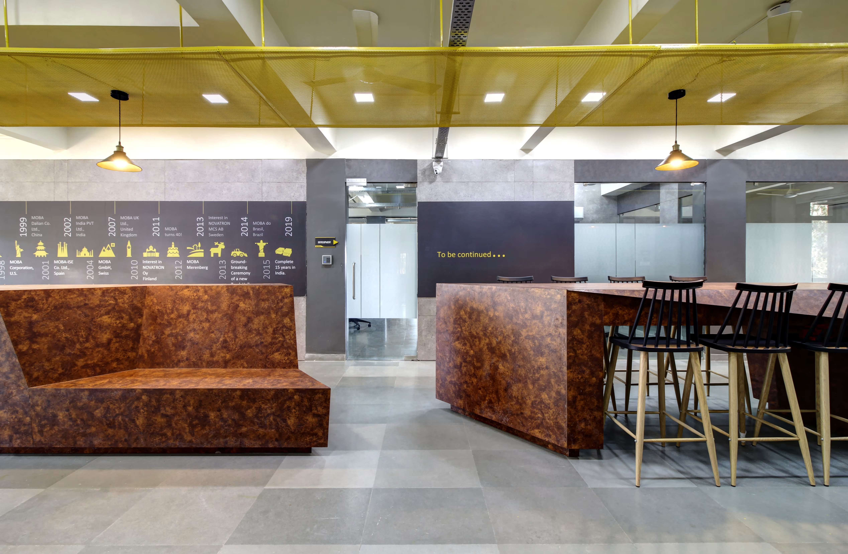
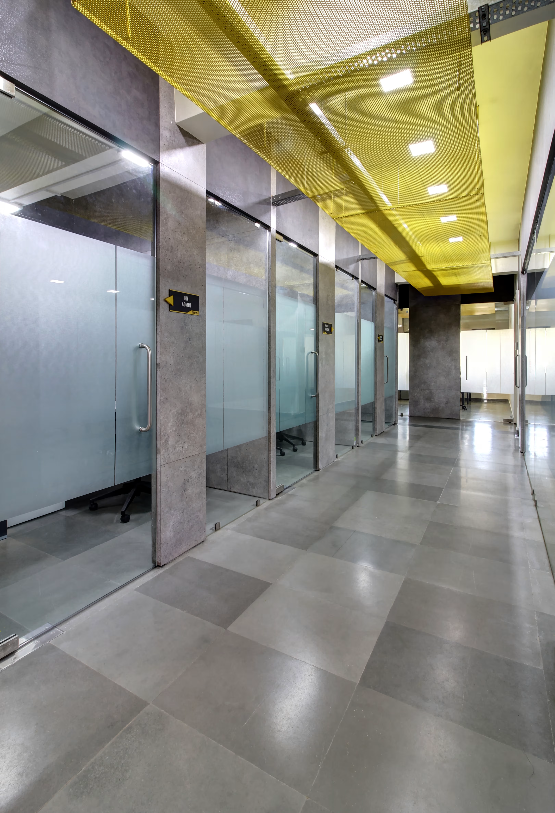
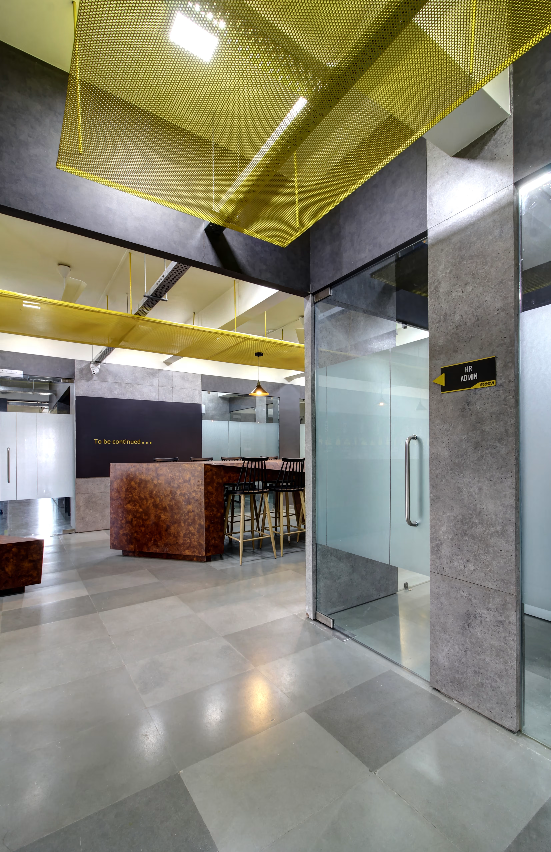
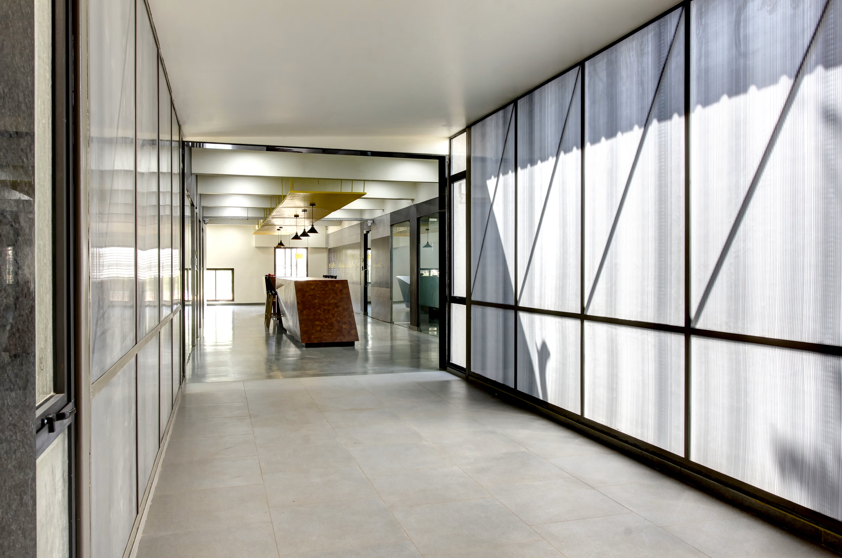
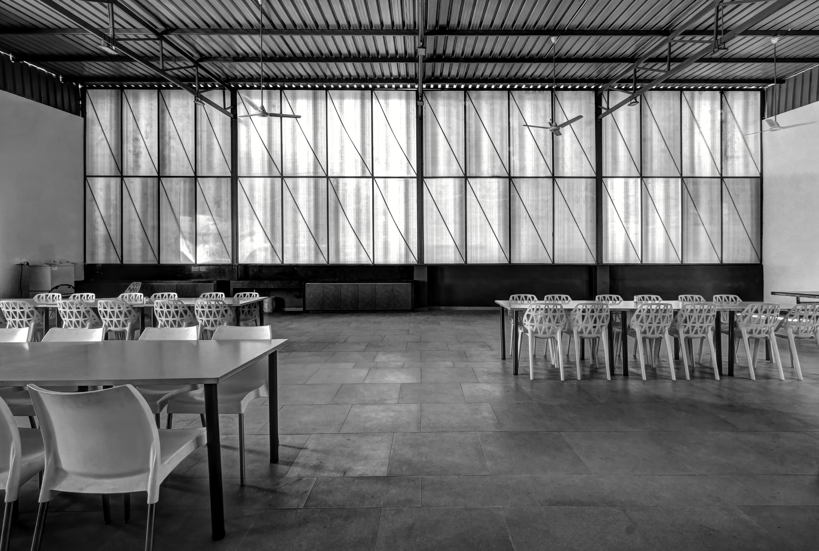
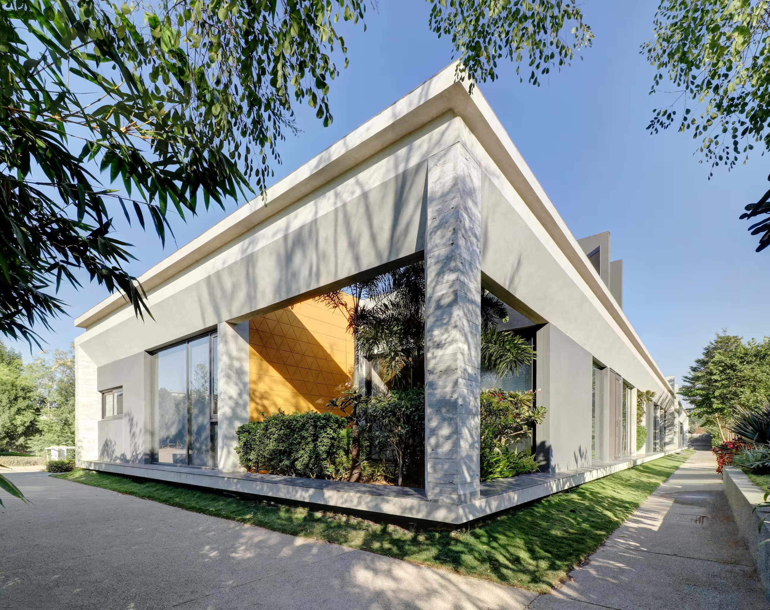
An adaptive reuse project wherein an old warehouse is converted into a workspace for an electronic company to house their production unit, testing laboratories and supporting workstations. The approach here was primarily driven by the consideration of efficient workflow and optimization of the large floor plates. In addition to the given brief, value added space such as the informal zone as a key interaction space between the team and the team leaders was strategically integrated within the plan with all the spaces opening into it.



No items found.


© 2026 rias studio llp.