

Workspace On Stilts
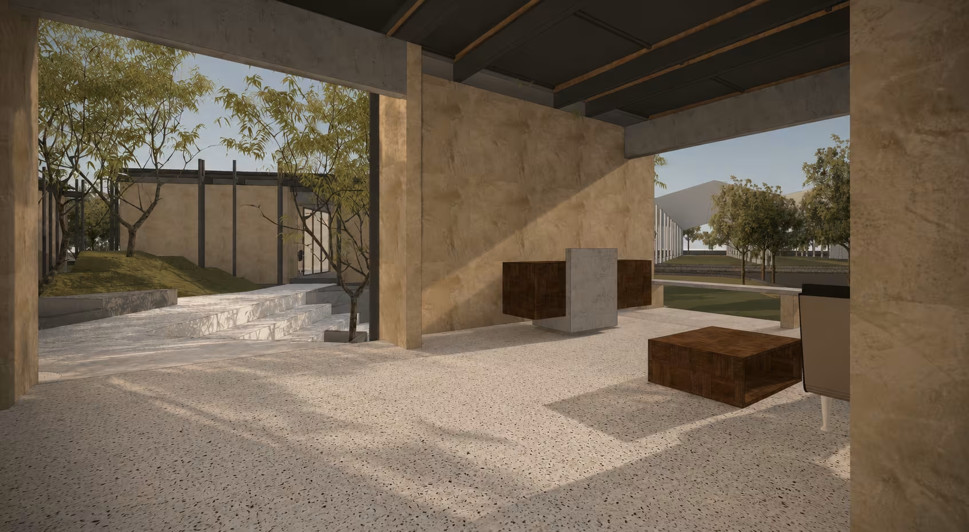
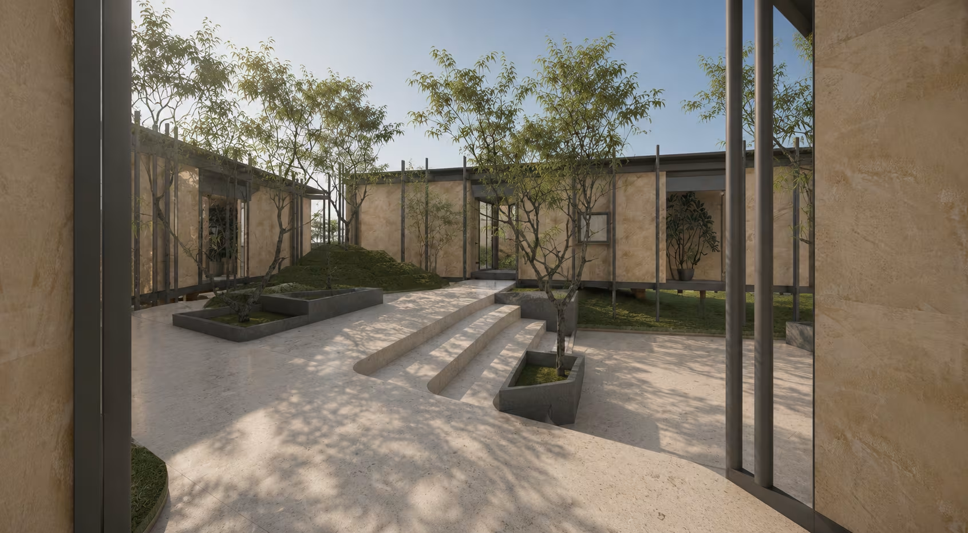
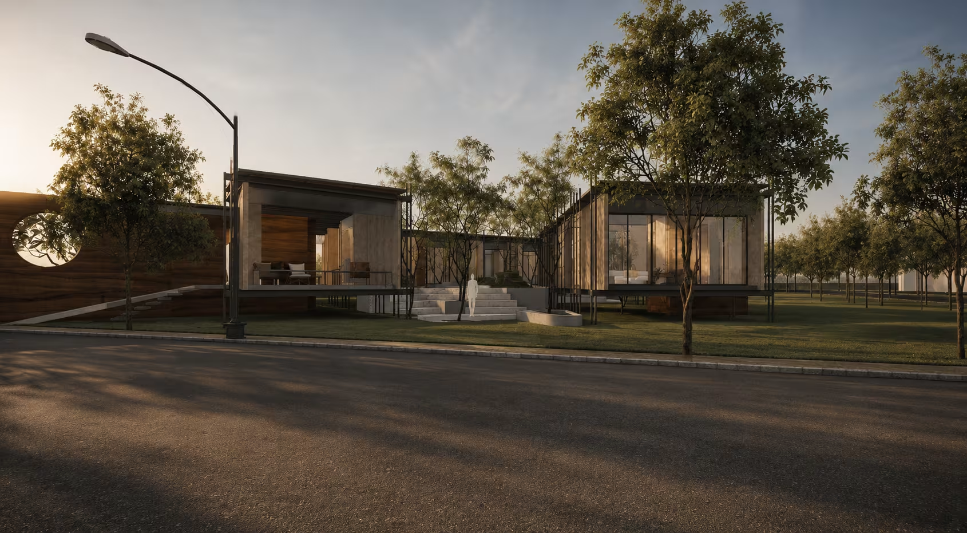
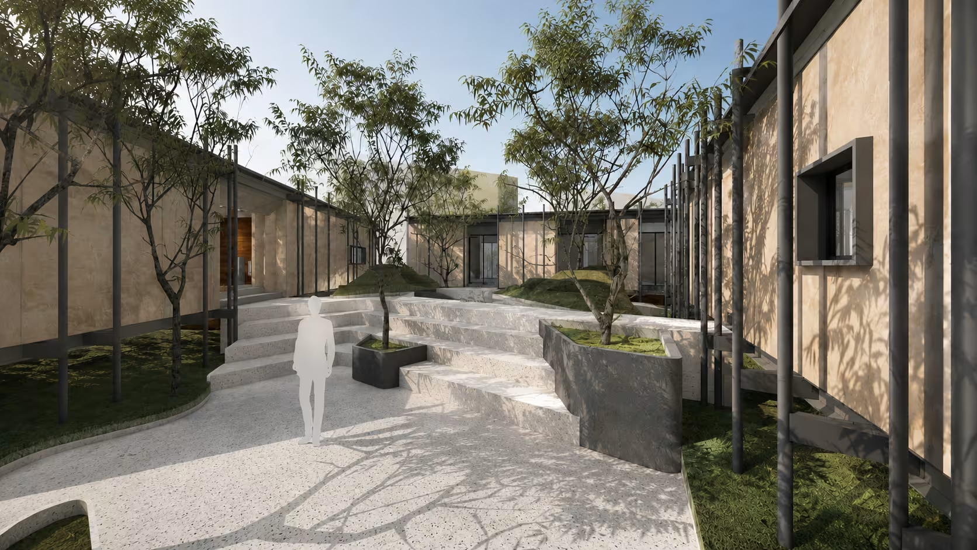
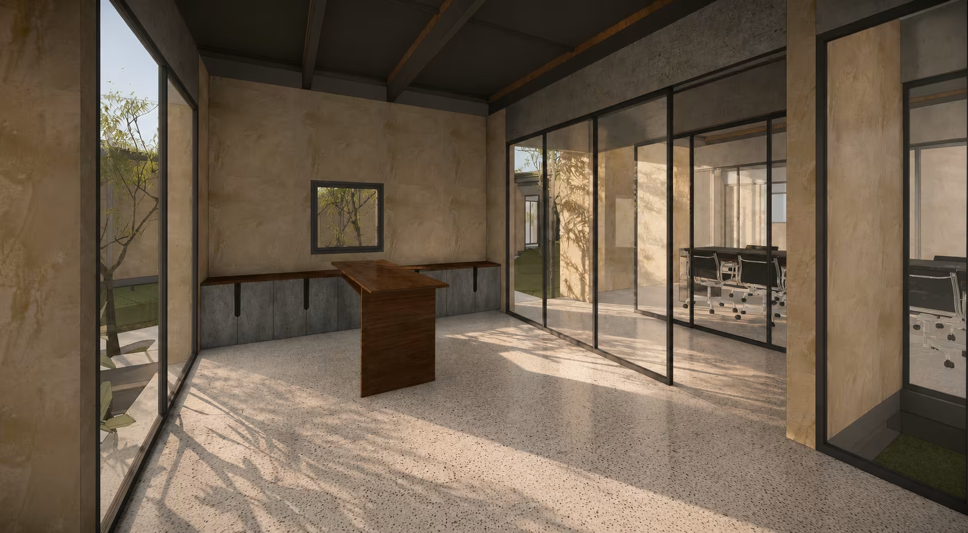
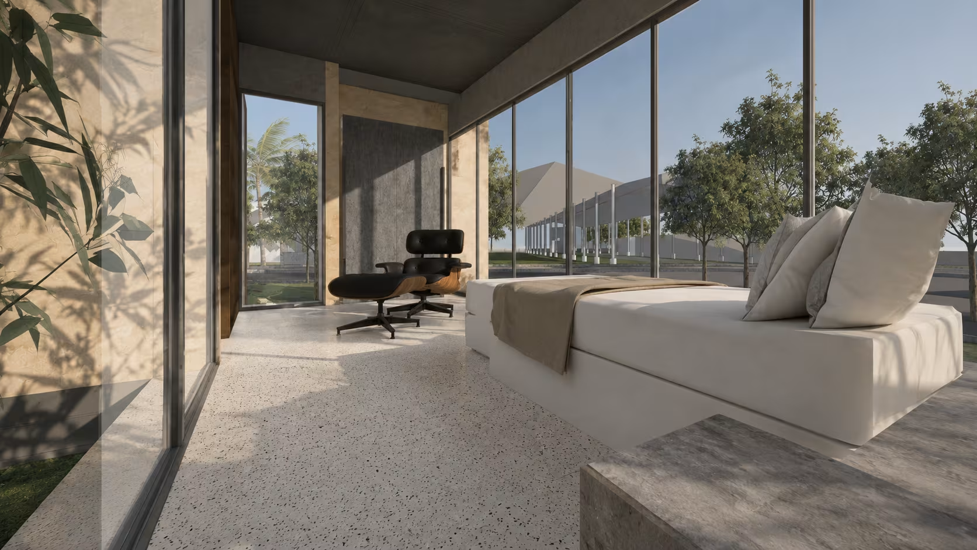
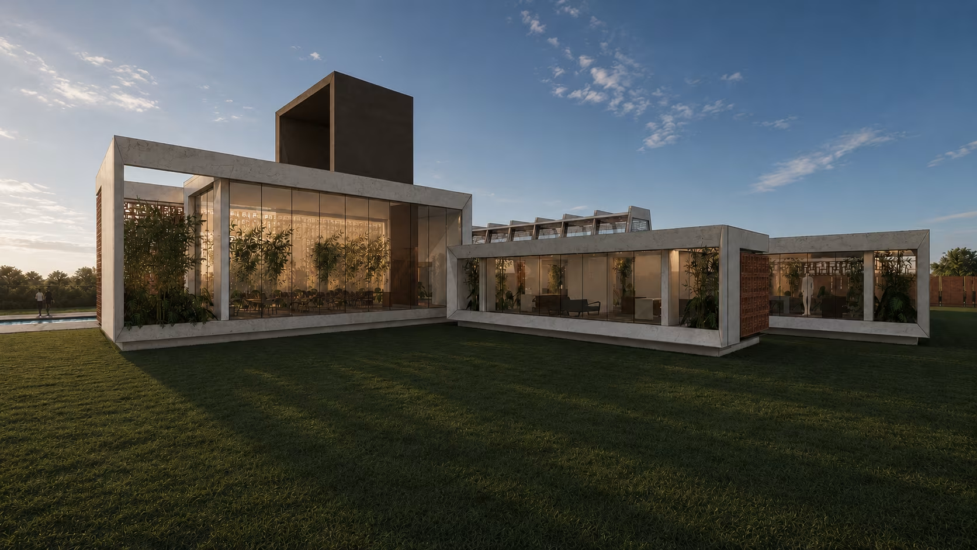
A design driven by the zeal of making a zero concrete building whose construction would not alter the topography of the industrial site. The organization of this workspace was to bring in possibility for labour education and other social development program for the running industry. Hence, the 3 enclosed office mass protected a natural courtyard that celebrated the continuing land across the site. The structural columns were manufactured from the industrial waste pipe produce and places outside the workspace to allow flexibility in arrangement. The walls were considered of papercrete – a precast wall panel made of paper and concrete pulp, while roof was to be a fabricated roof that could be deconstructed and reused effectively.


© 2026 rias studio llp.