

V & J Furnishings Stall 1
Scope
Interior Design
Location
Mumbai, Maharashtra
Site Area
-
Built-up/ Carpet Area
1,776 sq ft
Status
Design & Executed | 2019
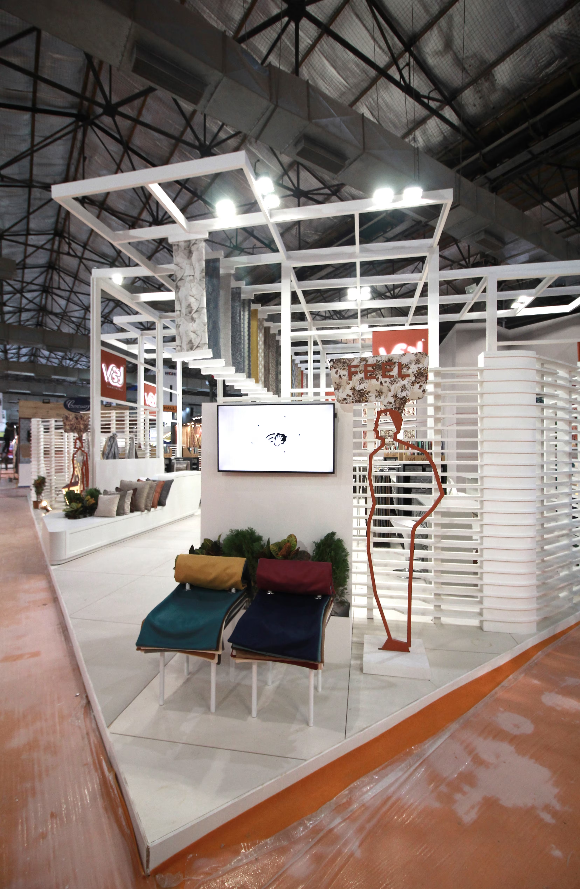
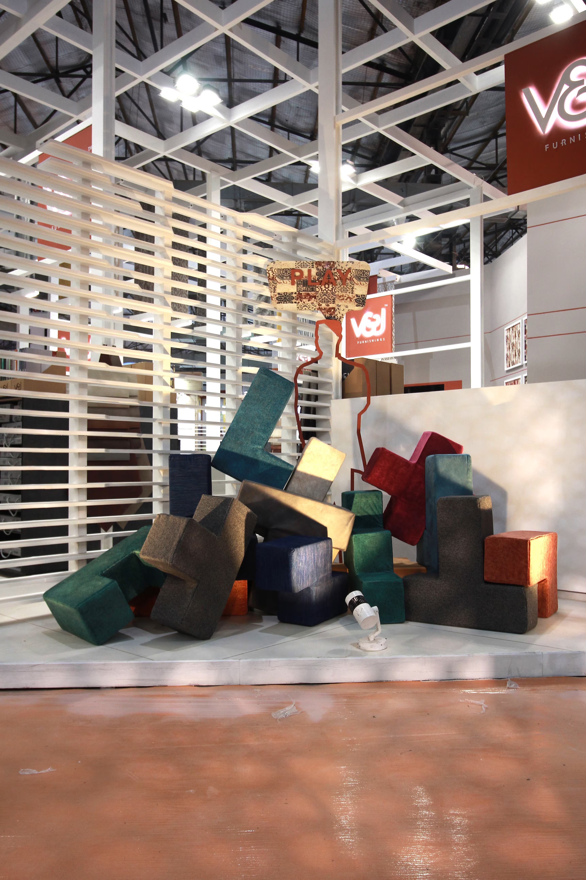
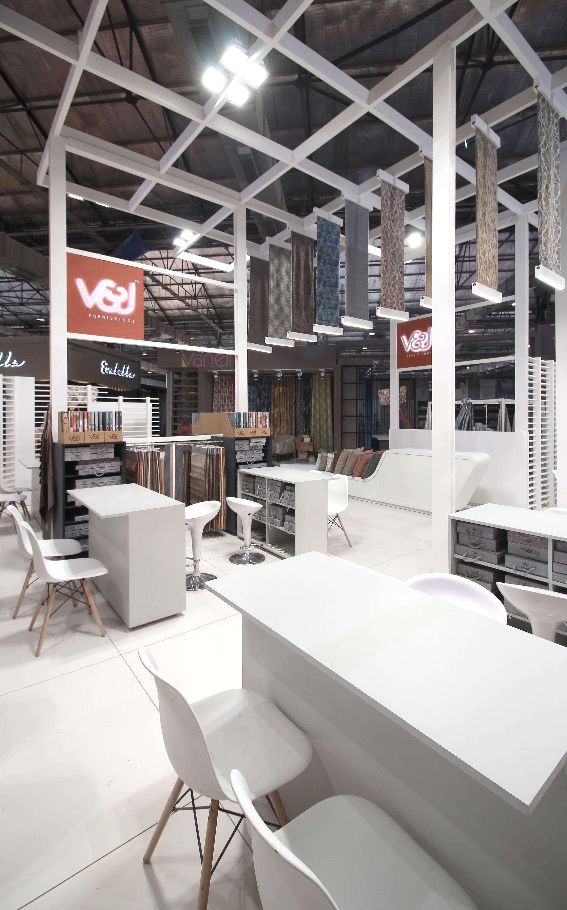
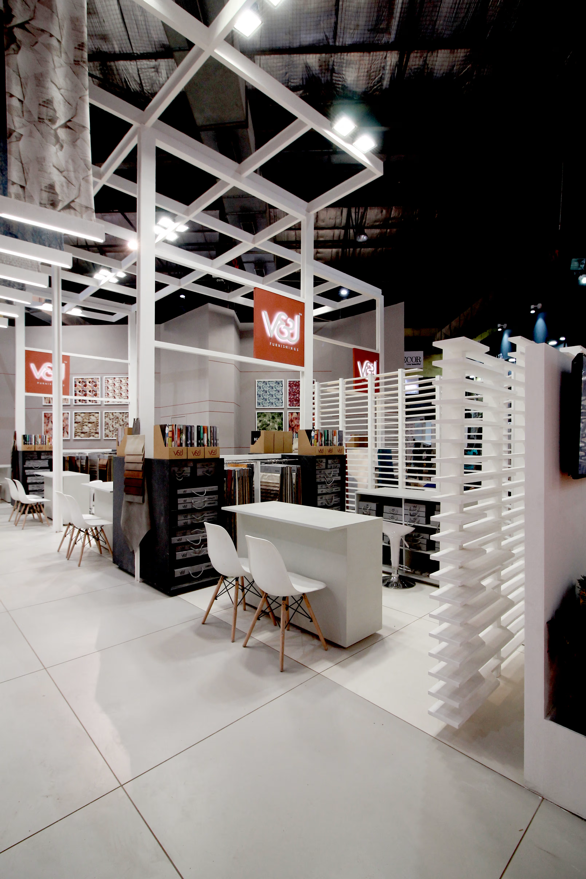
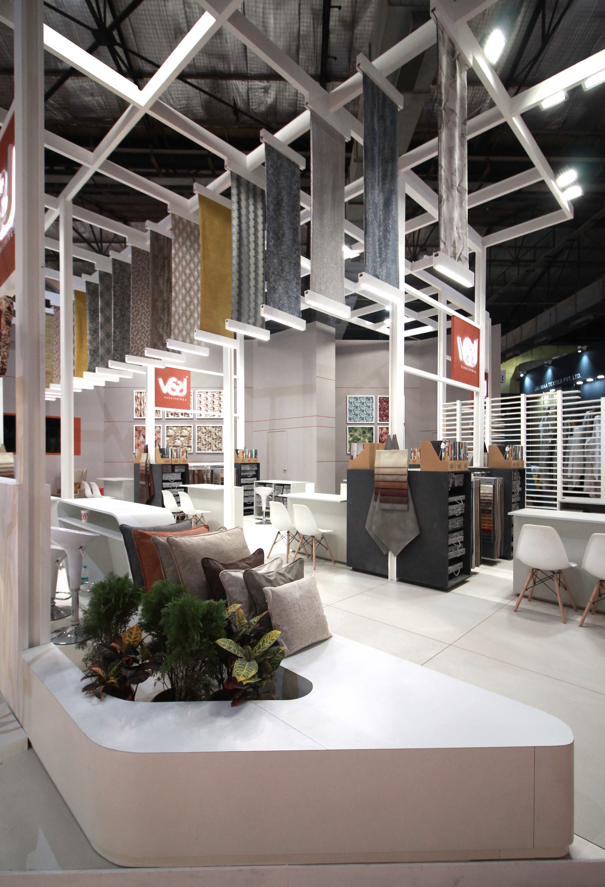
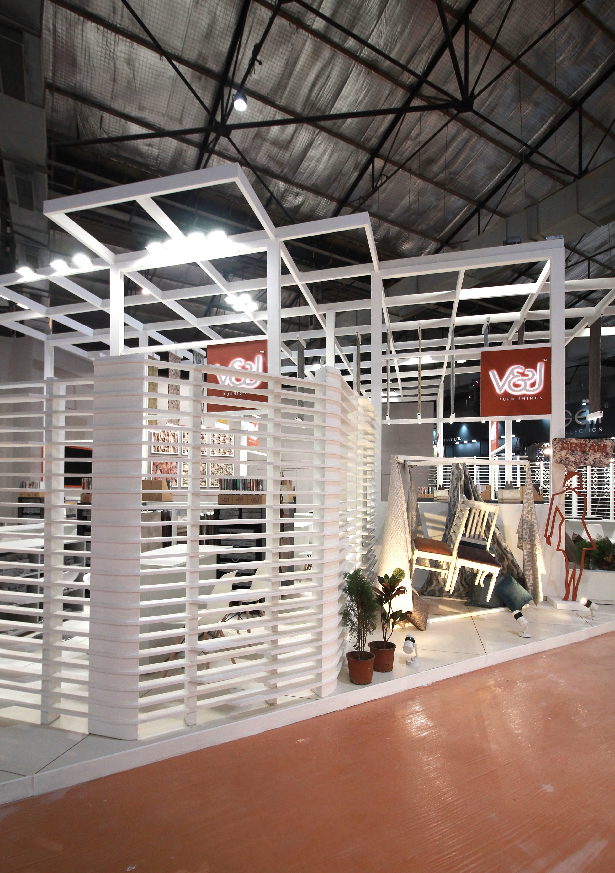
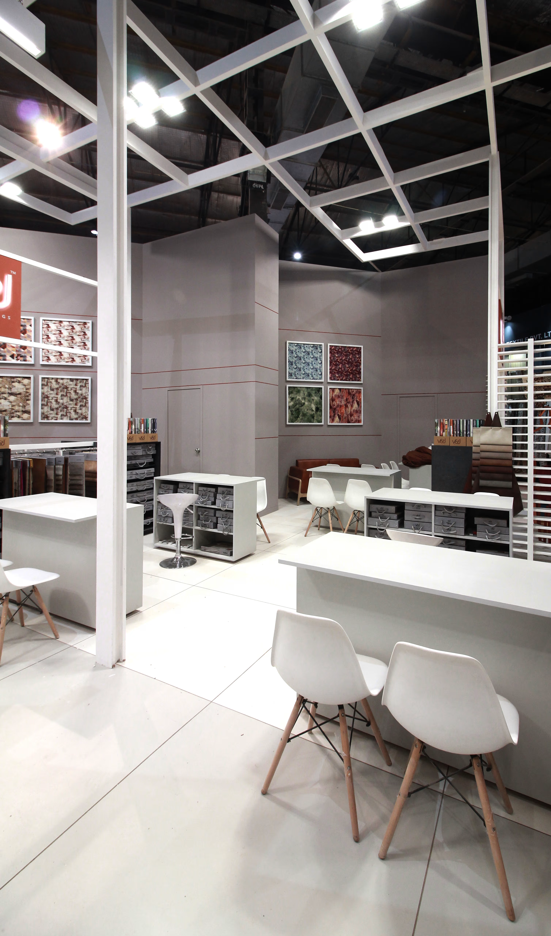
Conceived with an idea of a diagonal intervention, the stall is designed to achieve a good sense of orientation with a welcoming and interactive presence. An open plan designed with a featured street (main movement); concierge table; interactive stations; display zones and a backdrop. The key highlight of the stall is the suspended fabric lights that are hanging from the porous and open grid canopy. The overall material has been selected to be kept as shades of grey and white to make let the fabric on display take the center stage. Specific exhibits were designed such as the sliced sofa, hanging chairs and the tetris blocks were designed to illustrate the ideas of reflection, dream, play, and feel.


No items found.

© 2026 rias studio llp.