

V & J Stall 3 @Elev8
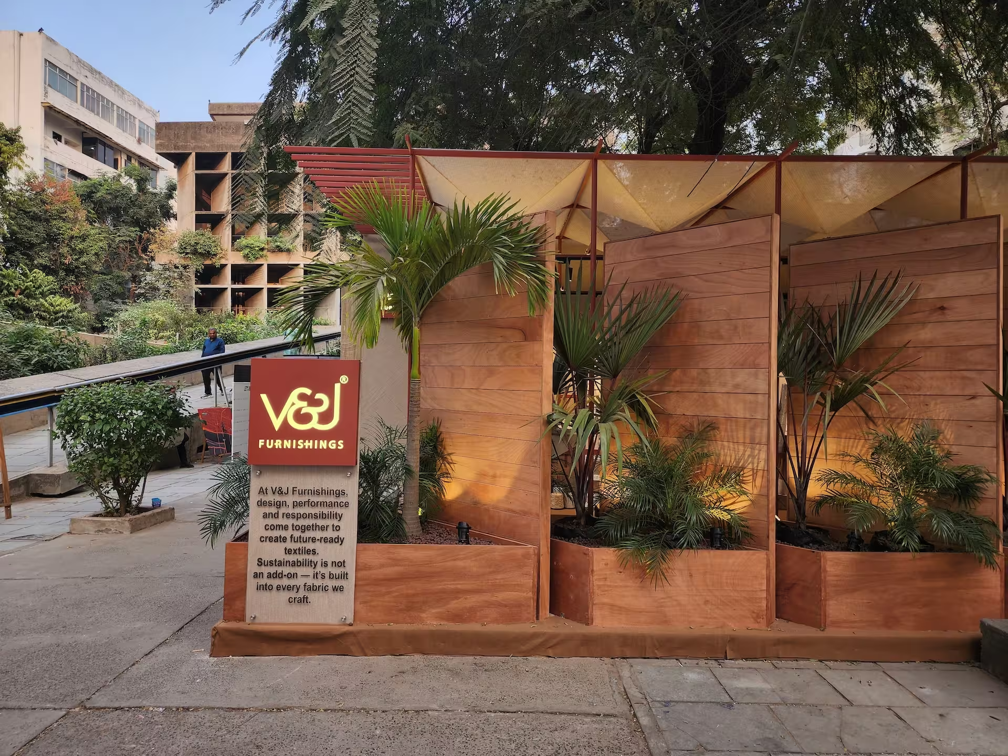
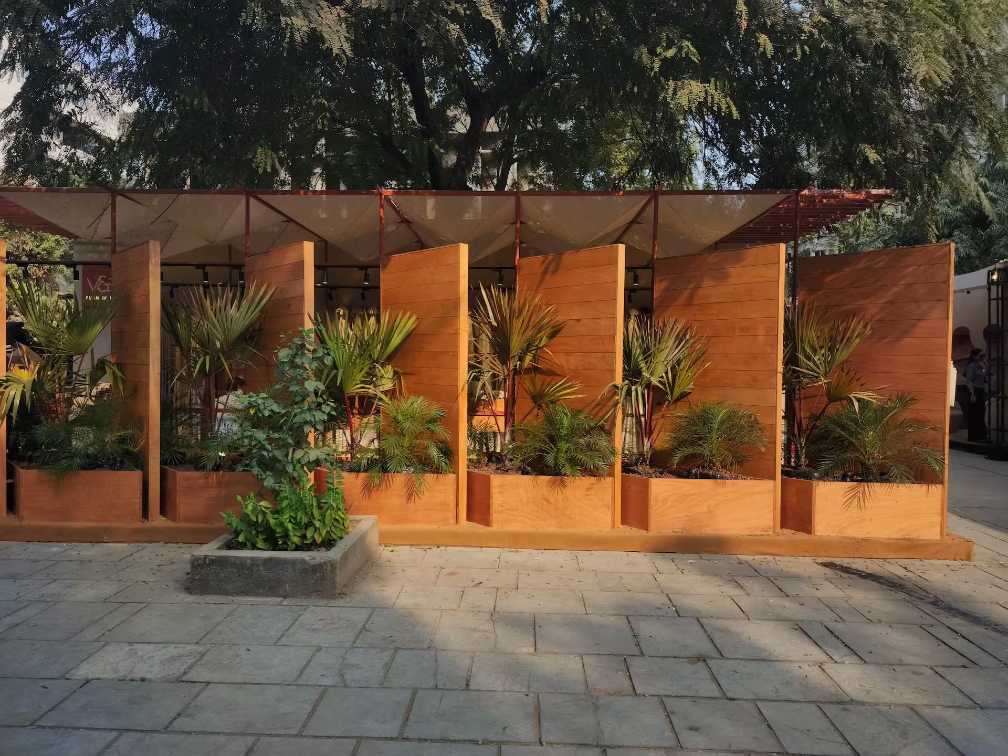
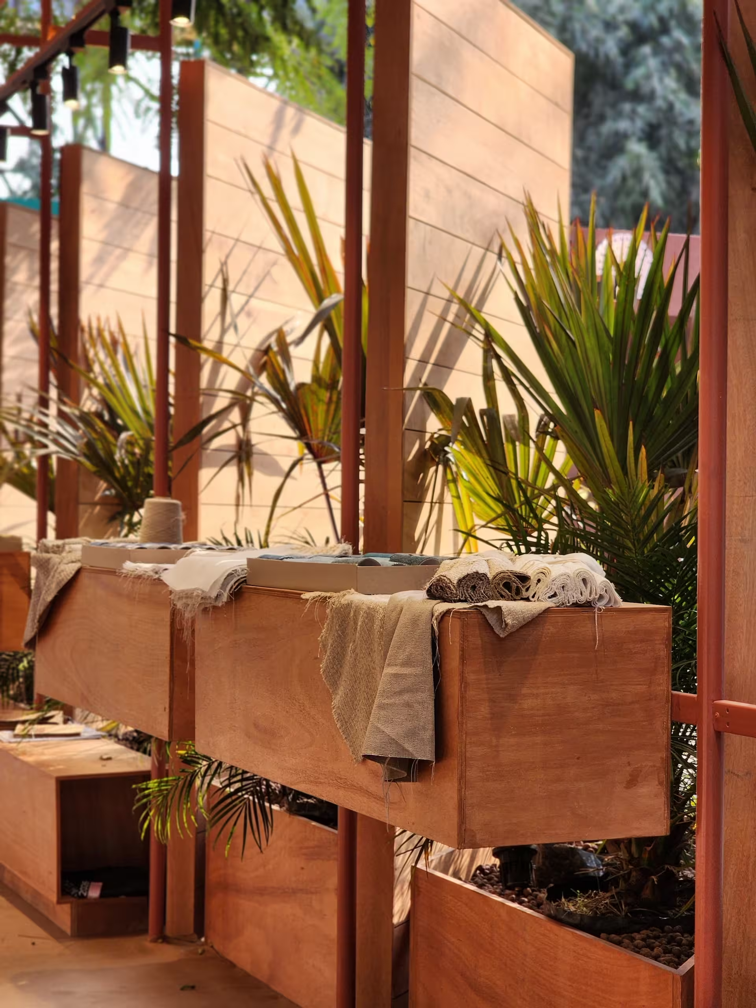
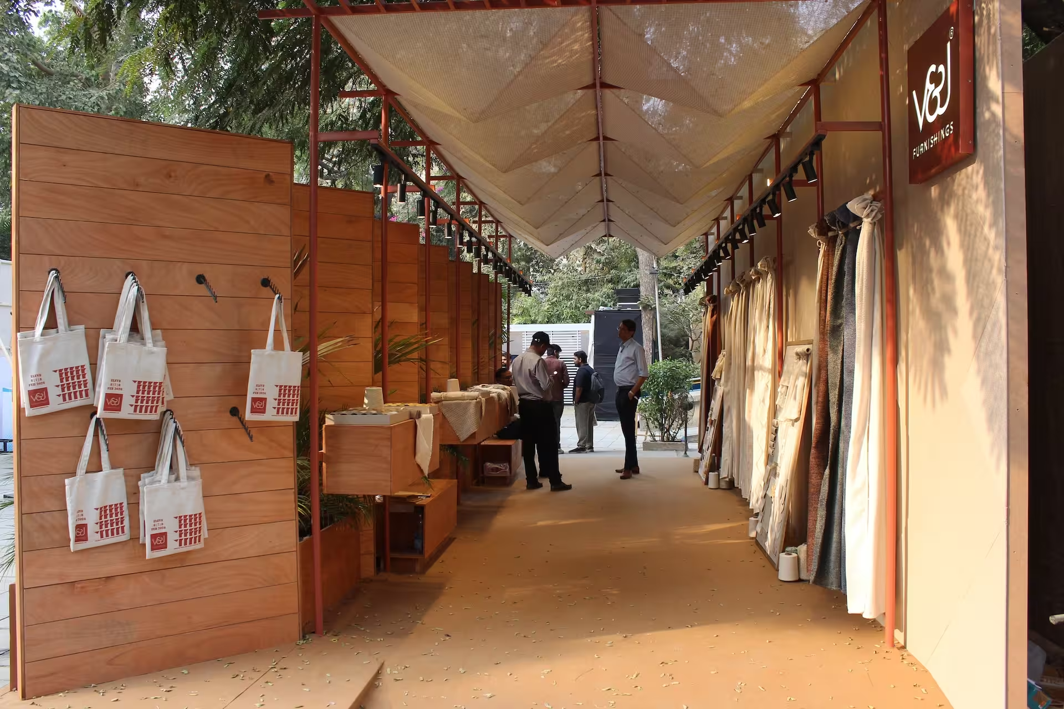
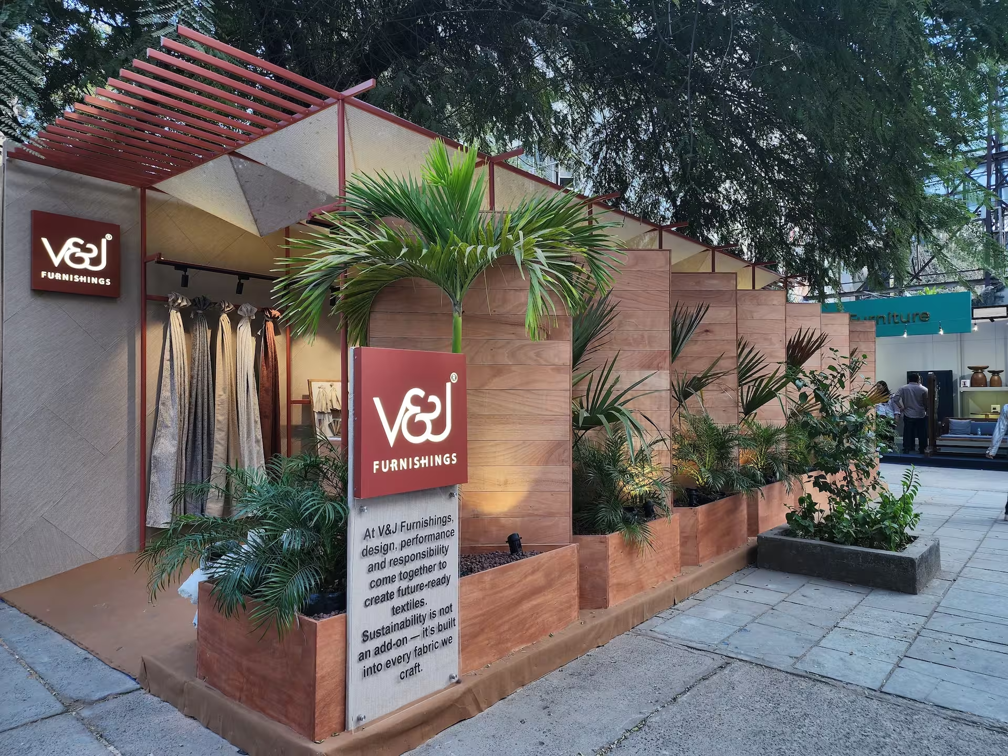
The opportunity to design a modest 600 sq. ft. stall within the premises of the ATMA campus in Ahmedabad called for a response that respectfully acknowledged the western façade of the iconic Mill Owners' Association Building, a significant piece of modern architectural heritage. The west-facing angled fins were conceived as a gesture of respect toward the existing structure, while the MS pipe columns were deliberately kept visually separate from these fins, emphasizing the dichotomy between structural necessity and architectural expression.
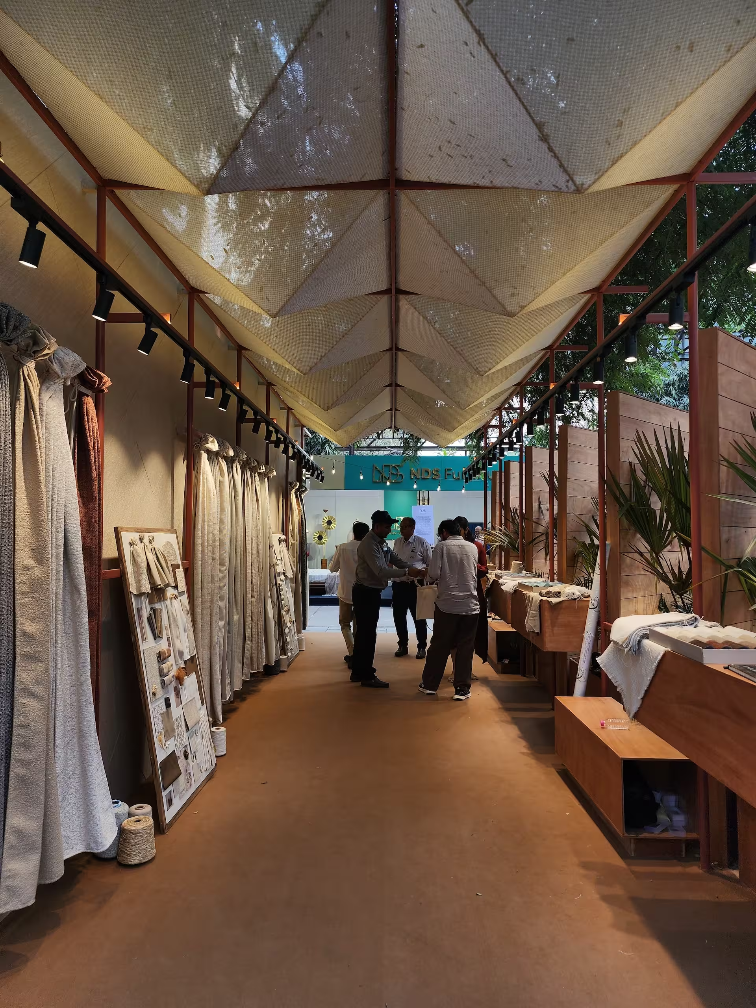
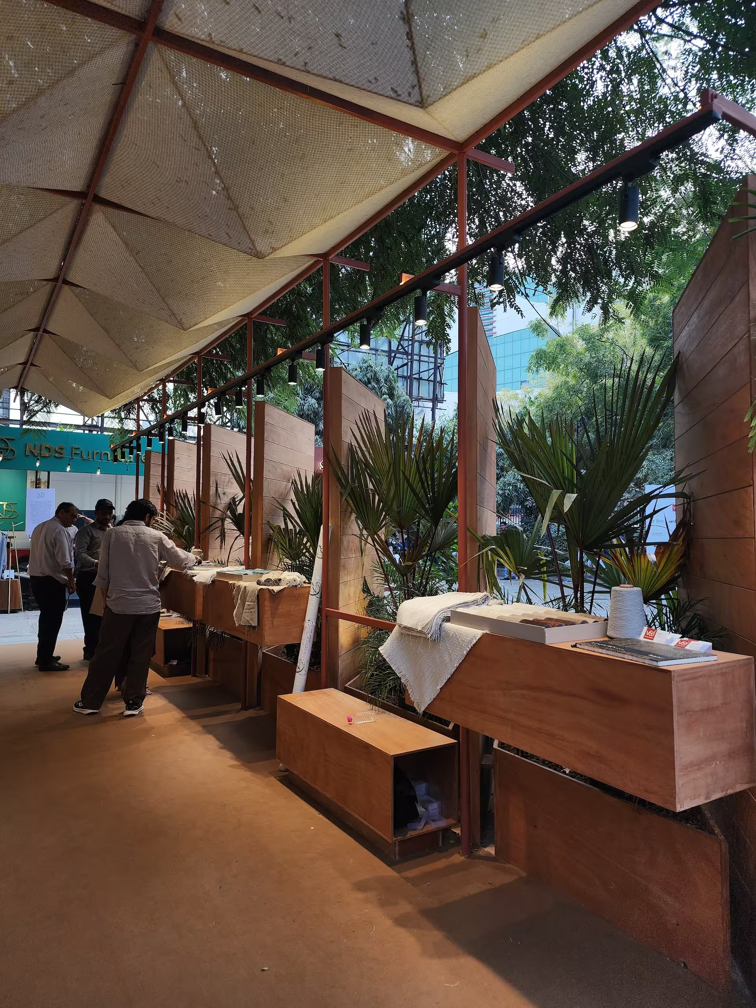
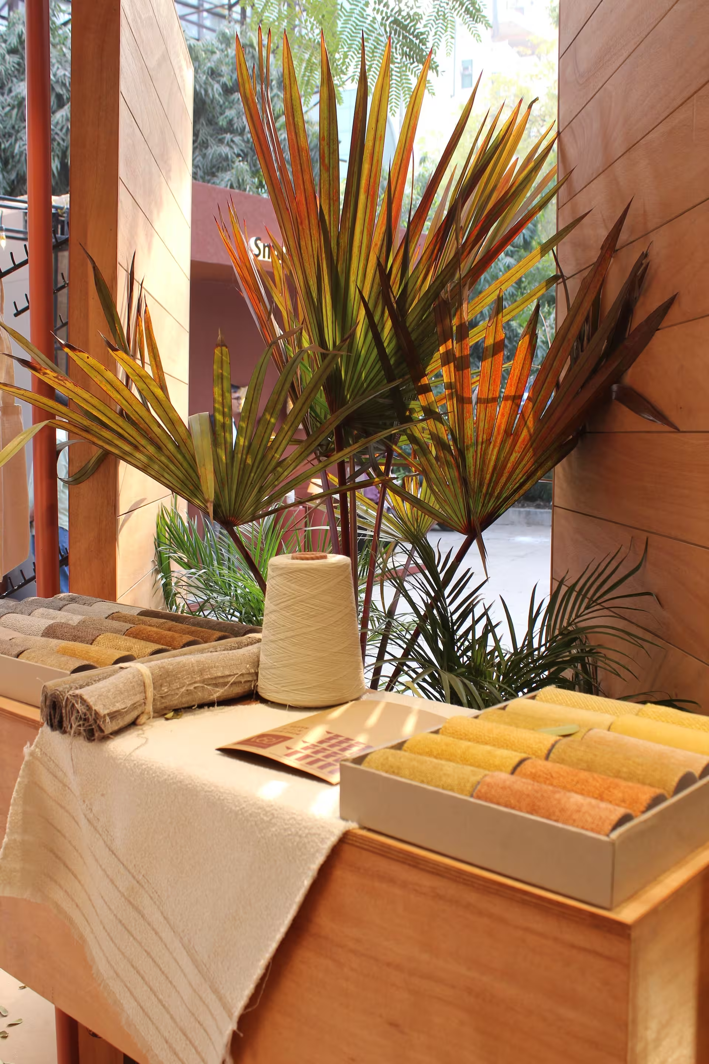
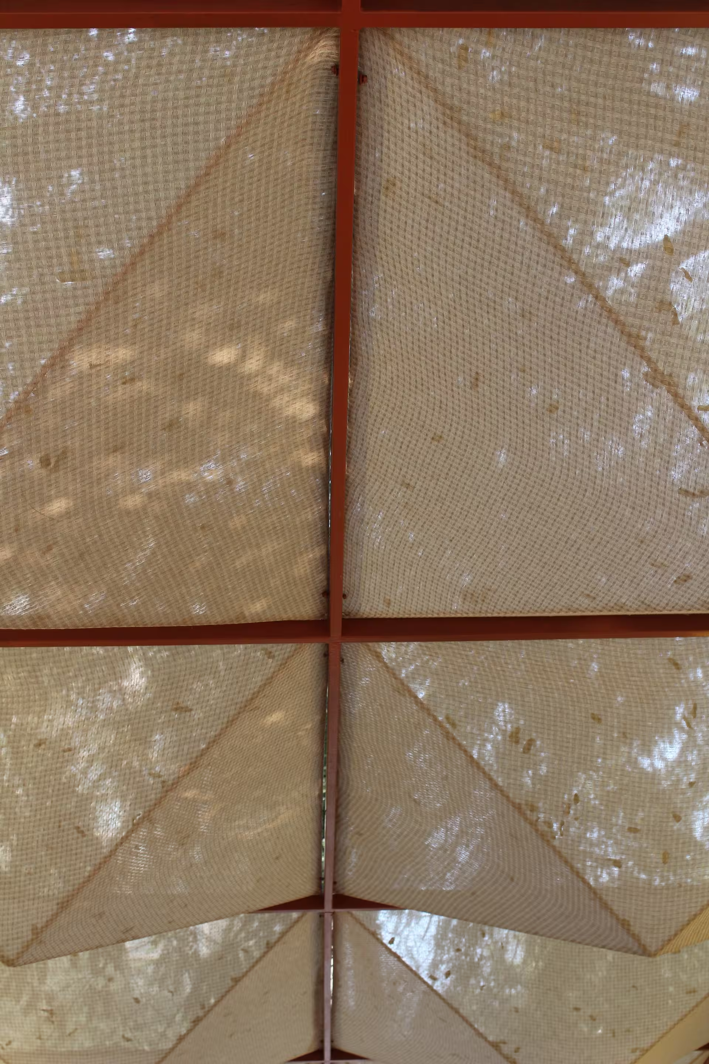
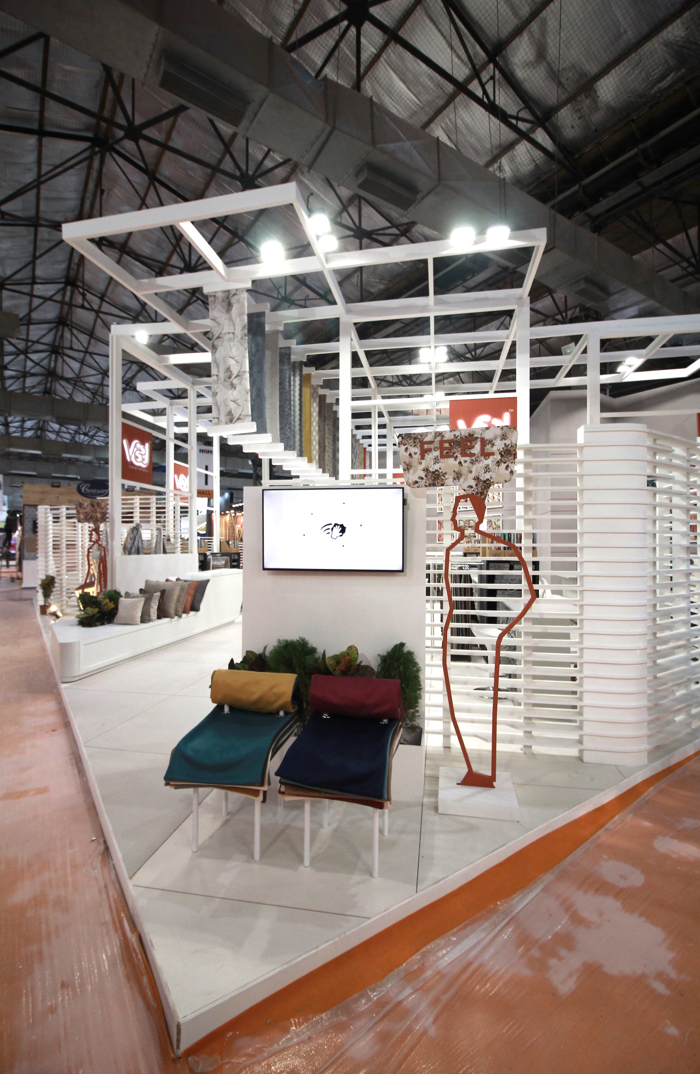
The delicate, filigree-like roof reflects the temporary nature of the installation while simultaneously celebrating the strength and versatility of fabric as its primary architectural element. A carefully curated selection of fabrics, harmonized with the material palette of the stall, reinforced the brand's sensitivity not only towards architectural detailing but also towards craftsmanship, material performance, and the inherent strength and character of fabric.

© 2026 rias studio llp.