

The Portal House
Scope
Architecture | Interior Design
Location
Umbergaon, Gujarat
Site Area
8,902 sq ft
Built-up/ Carpet Area
7,158 sq ft
Status
Completed | 2017
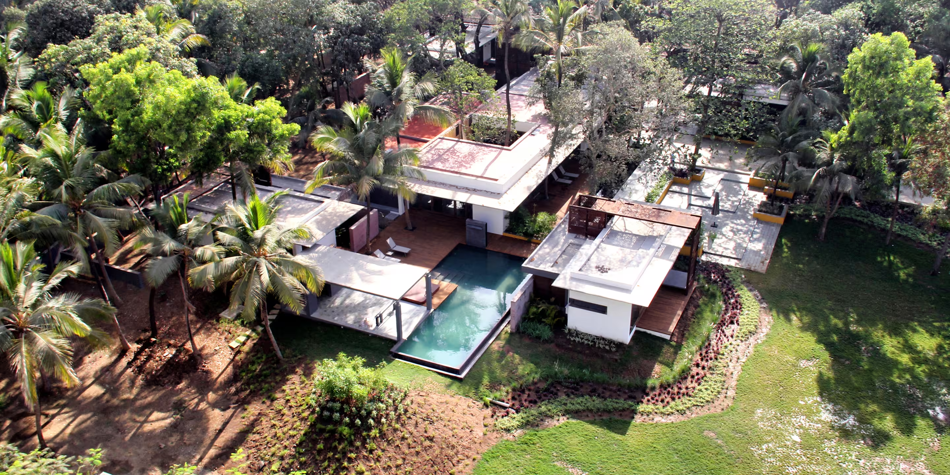
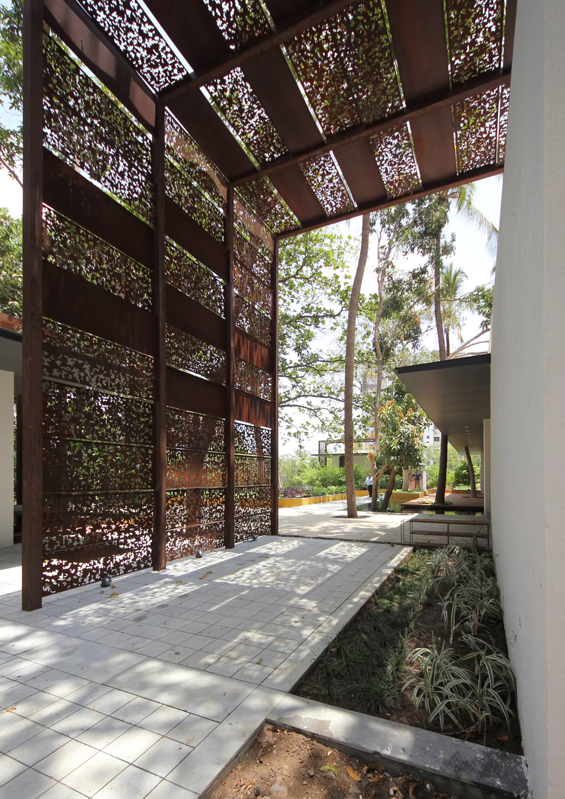
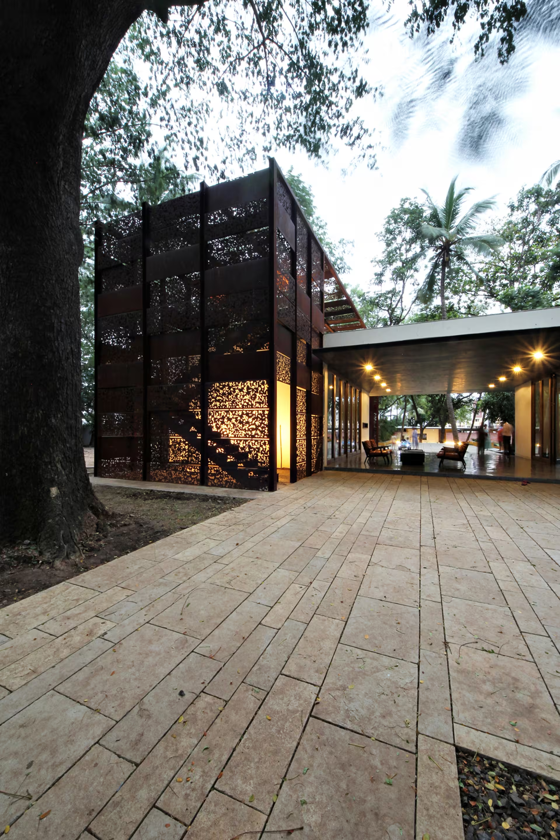
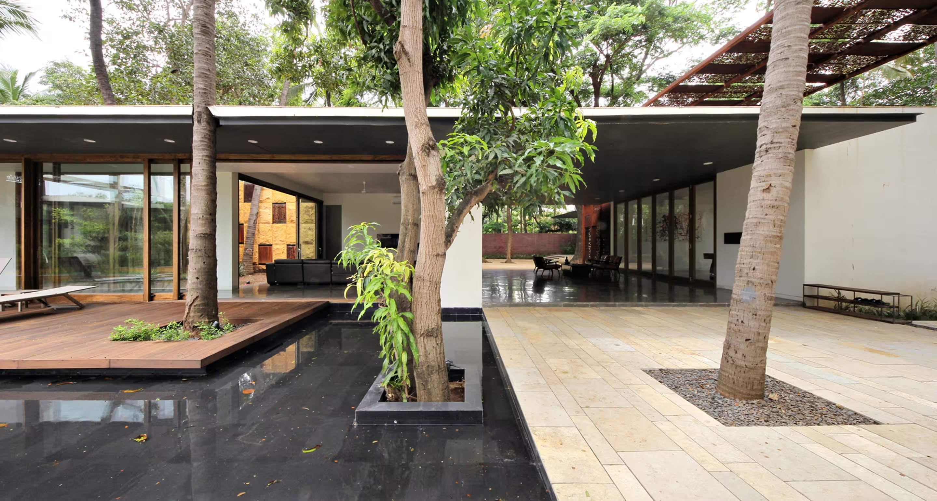
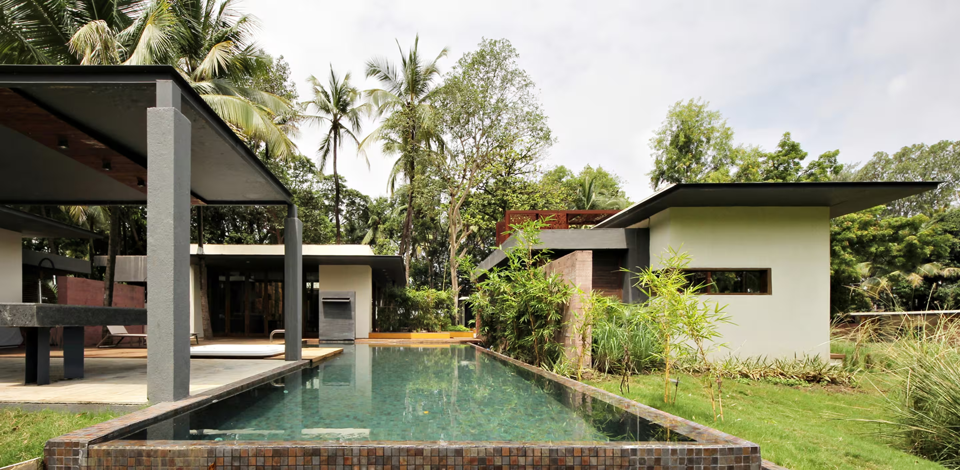
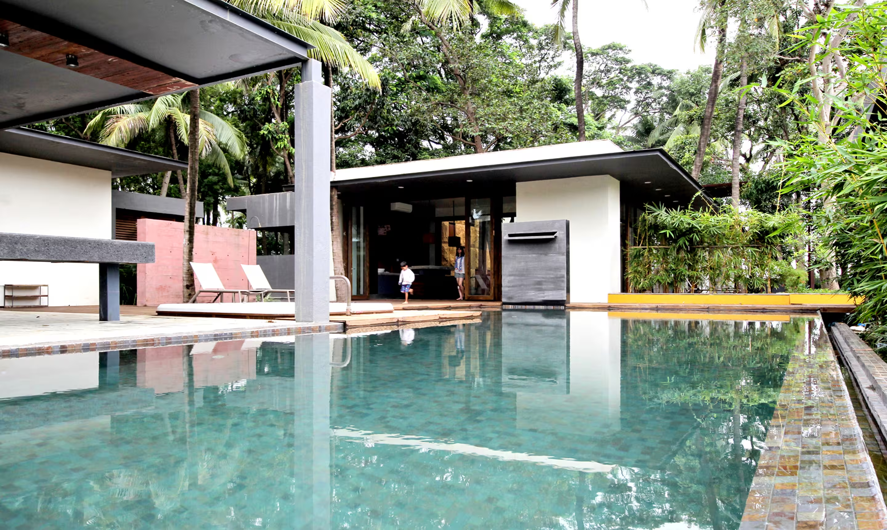
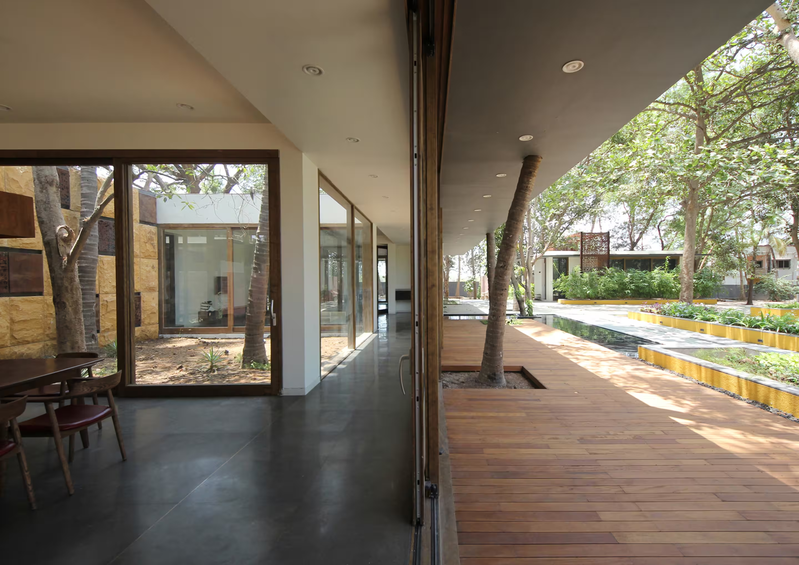
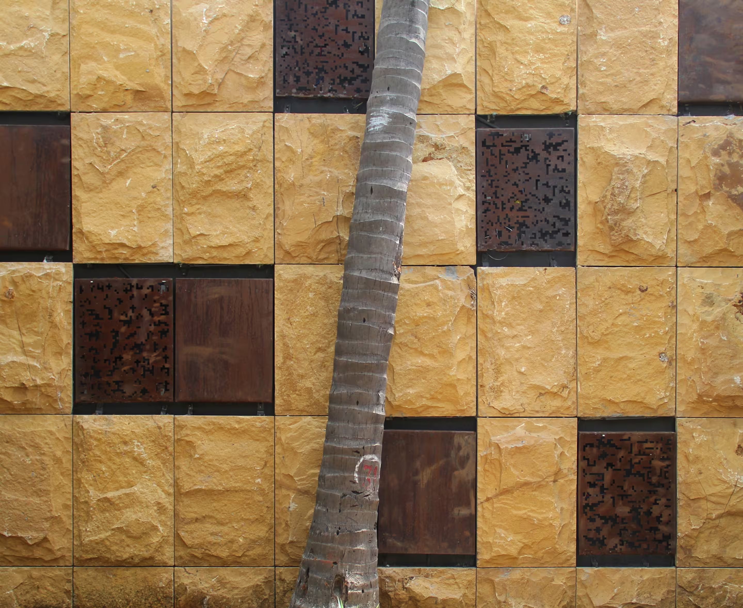
A residence that demonstrates grandeur of a space built with humble materials. The residence is in a form of a “swastika” to allow the common parts of the house in the center and each of the four cabana bedrooms located at the radiating arms. With the wrapping portals to the built forms, the fragmented spaces are connected through different levels of outdoor areas. Each cabana bedroom is equipped with an indoor Jacuzzi and private decks screened by designed landscape walls for overviewing. This residence is developed to provide the clients with the exclusive utility of expansive space as opposed to their spatially limited urban lifestyle.

No items found.
other projects

© 2026 rias studio llp.