

Mumbai, Wilson Street
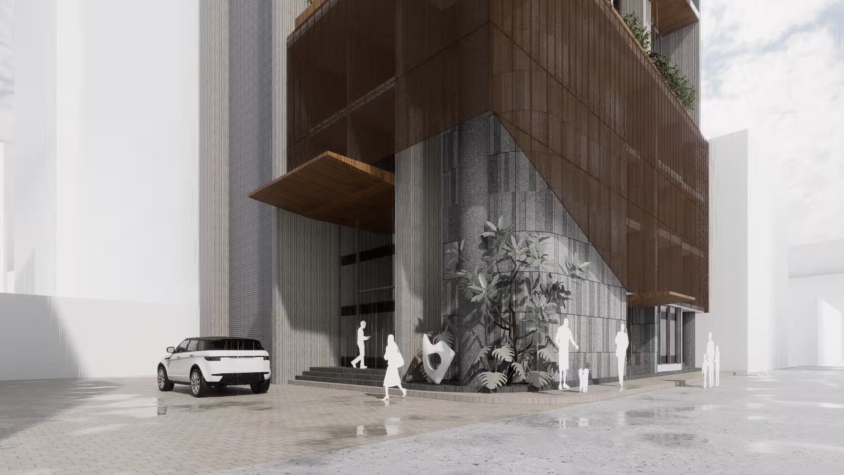
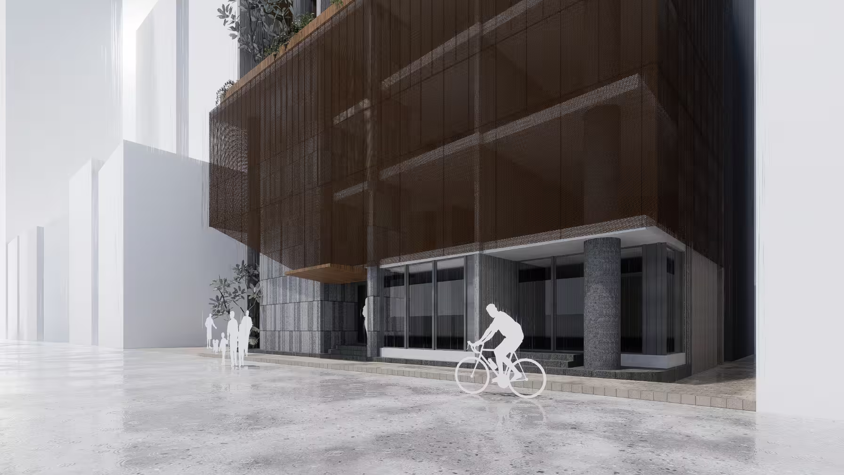
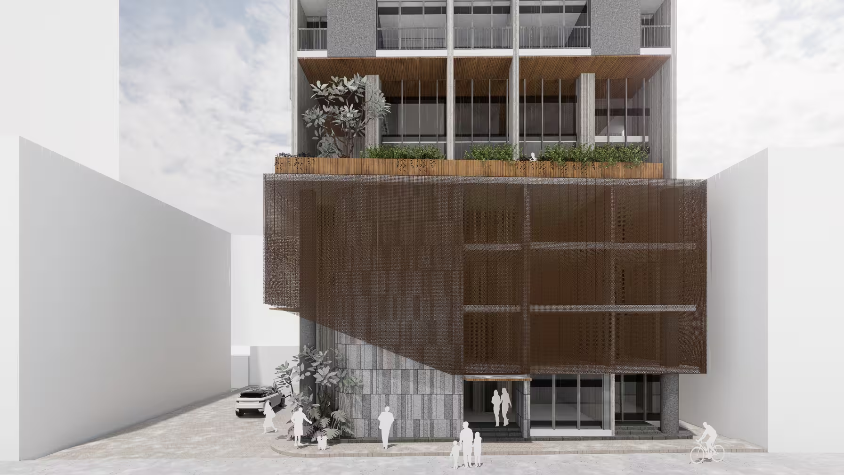
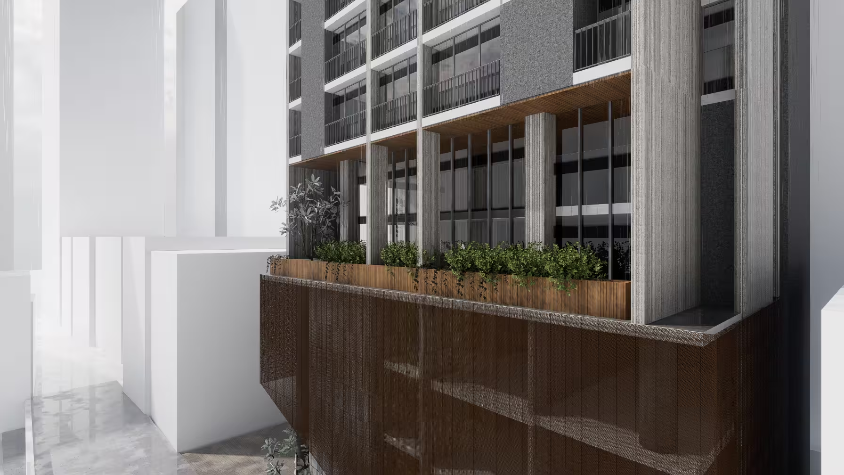
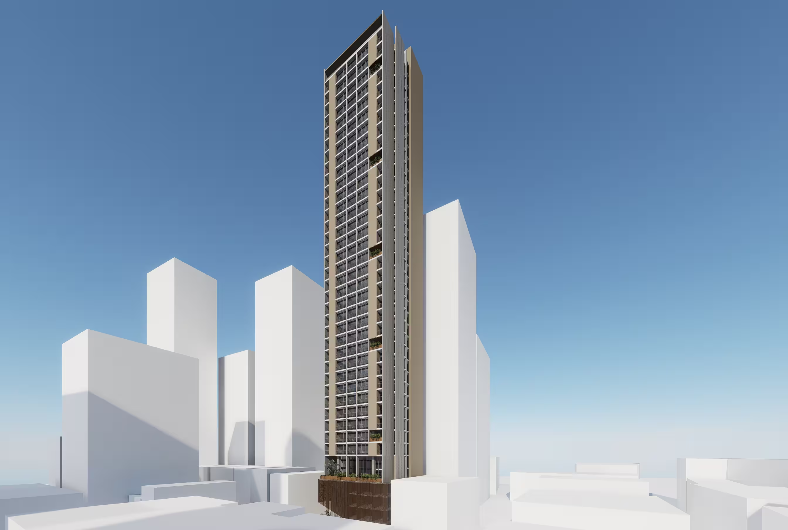
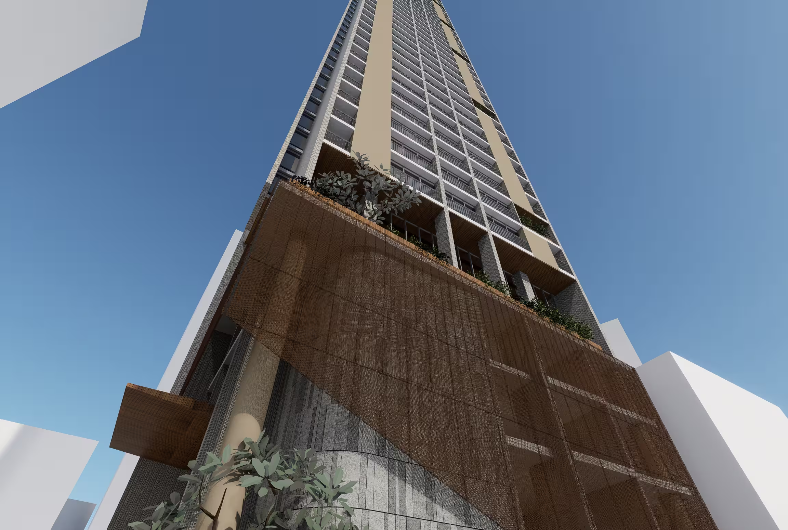
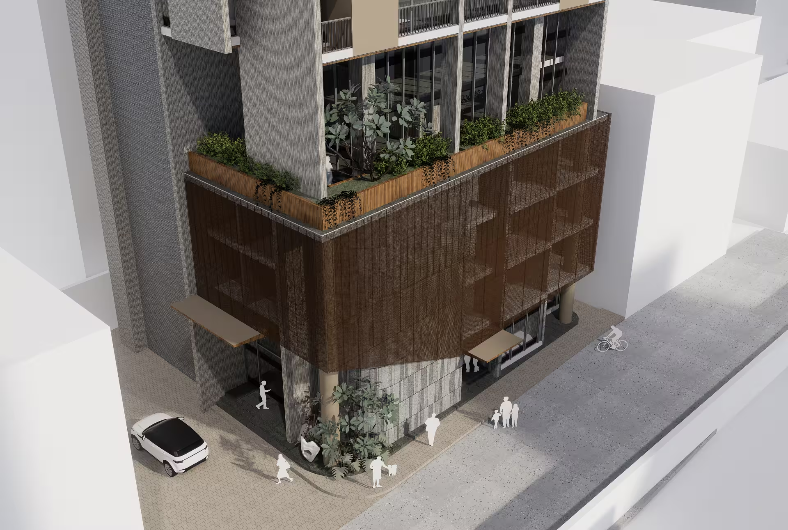
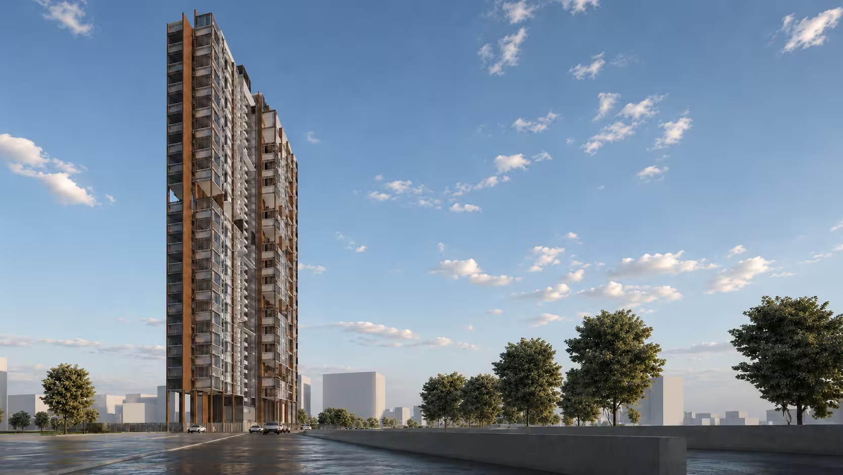
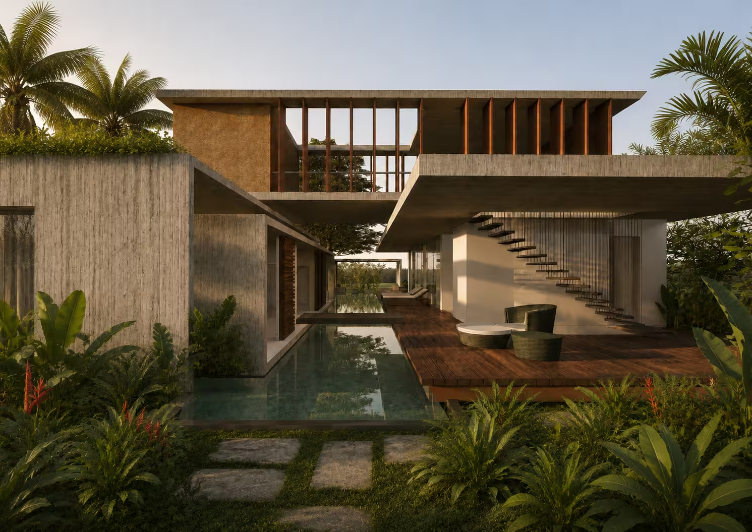
This high-density urban residential development on a high-FSI site features a balanced mix of 1, 2, and 3 BHK apartments designed to maximize city views. Retail spaces at the ground level activate the street frontage and enhance commercial value, while elevating the residential zones ensures privacy and a high-quality living environment. Efficient planning addresses complex site constraints, including vehicular circulation, traffic management, and parking, while optimizing usable living space through compact, functional layouts. The project establishes a distinctive skyline presence through contemporary architecture and striking street-facing façades enhanced with corten steel screens, adding depth, texture, and a strong visual identity.

© 2026 rias studio llp.