

The Garage in Timber
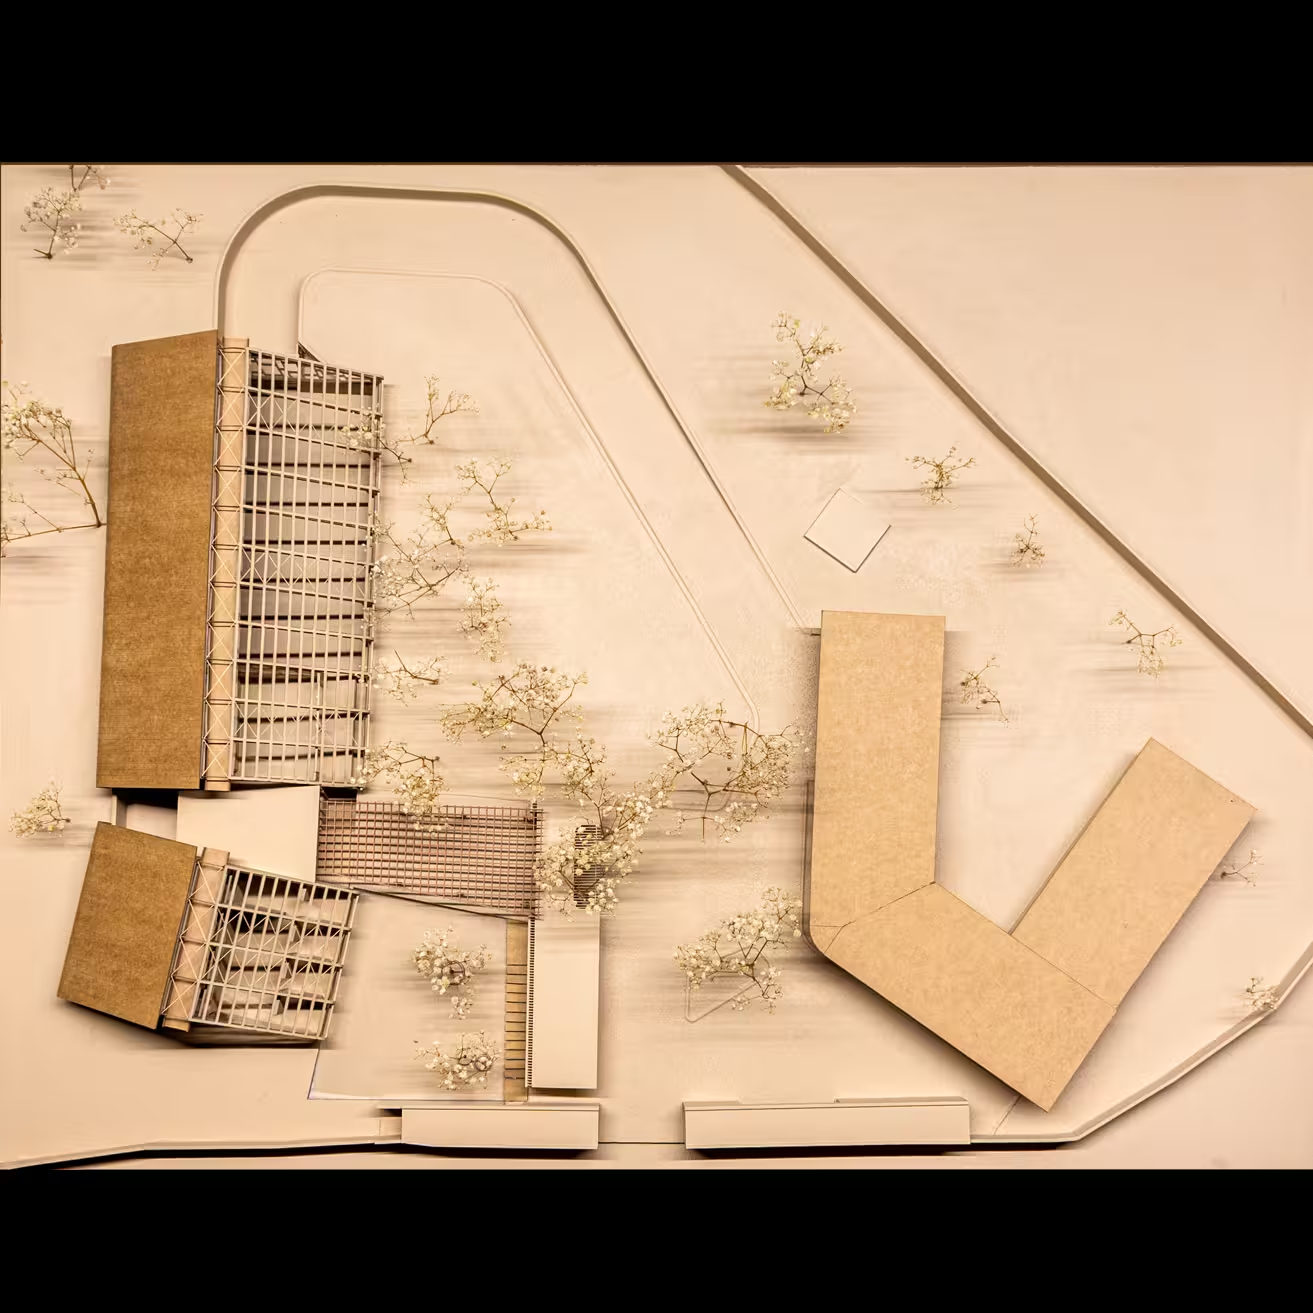
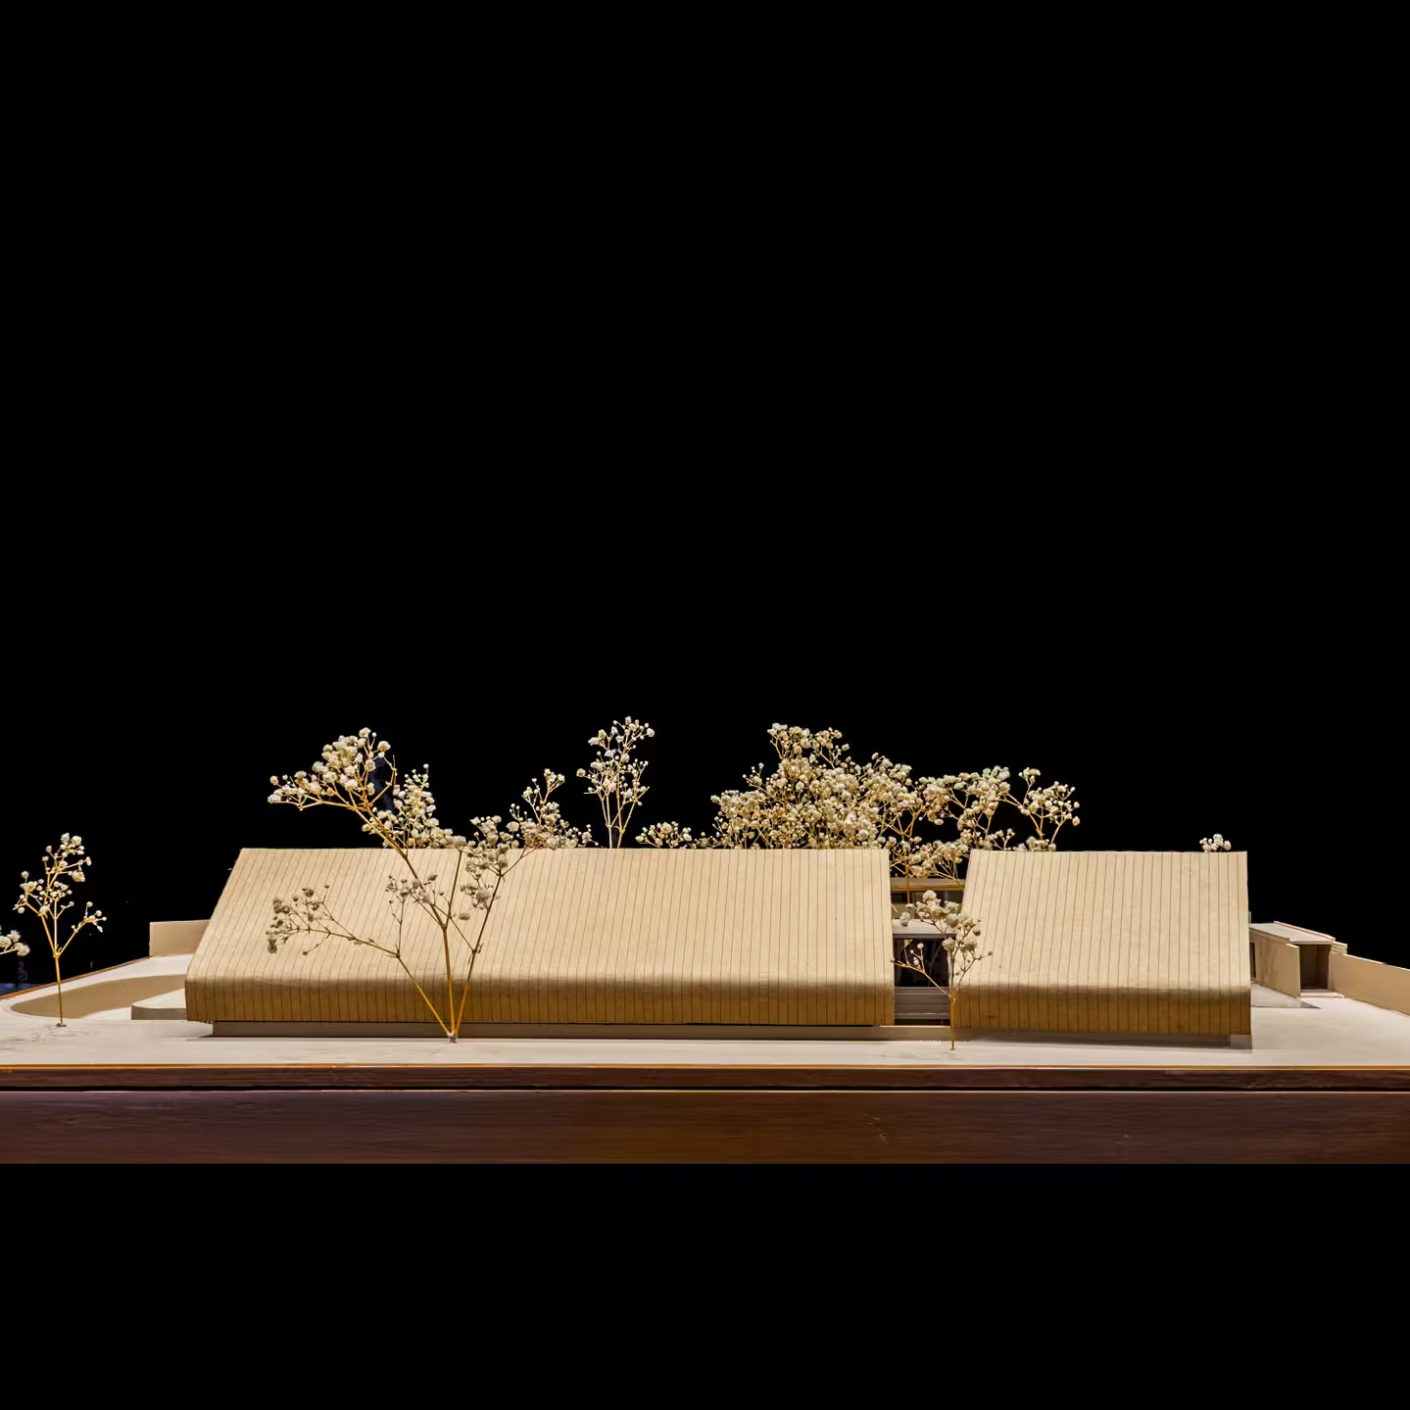
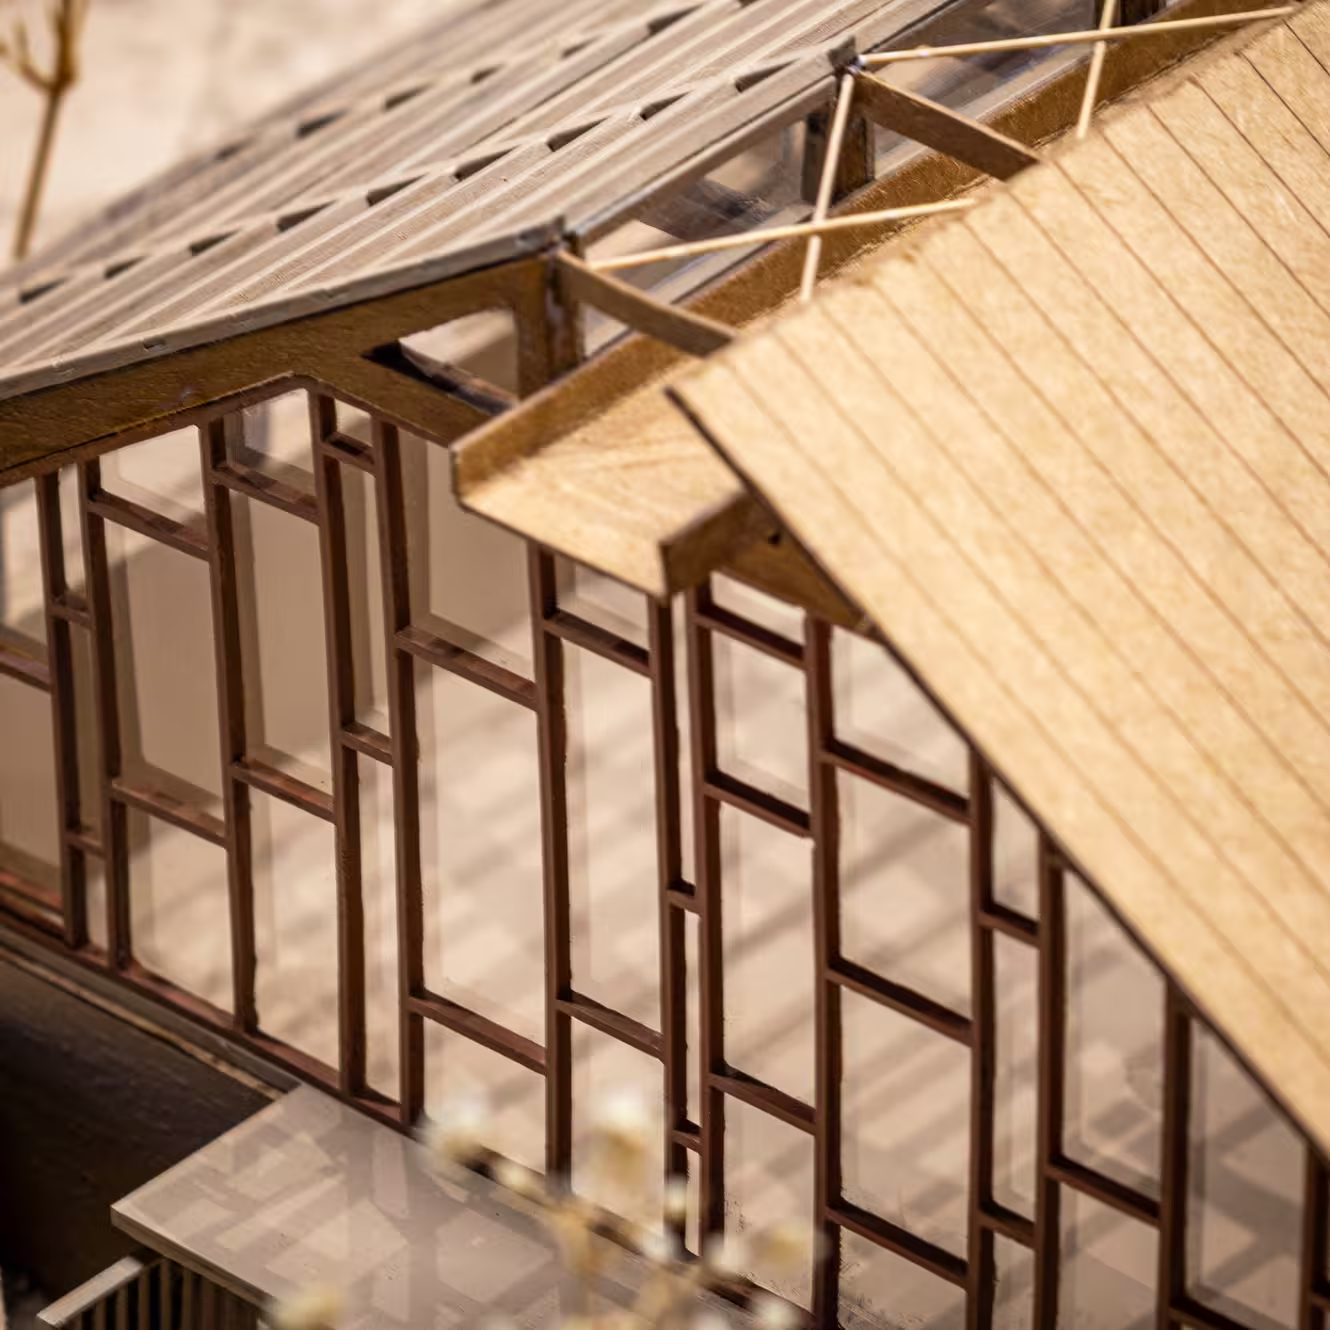
The design is a unique mixed-use conglomeration that combines a hierarchical office structure with a garage housing the owner's personal automobile collection. It reflects the client's aspiration that the absence of a rigid distinction between work and leisure can create a more seamless and fulfilling lifestyle. The project is also significant as one of the first structures in India to be conceived with Mass Timber (Glulam) as its primary structural system. In doing so, it commemorates the legacy of the former sawmill office building that once occupied the same site. The exposed timber trusses symbolize precision, innovation, and the advancement of contemporary construction technology, while demonstrating how timber can be reimagined as a sustainable and sophisticated building material. The overlooking office spaces further draw inspiration from the character of the previous sawmill through their interior expression. Constant visual connectivity with the timber trusses reinforces the relationship between the occupants and the building's structural shell, creating a strong architectural narrative that celebrates both the site's industrial heritage and the future potential of timber construction.





© 2026 rias studio llp.