

Mixed Land Use @ Gwalior
Scope
Architecture
Location
Gwalior, Madhya Pradesh
Site Area
-
Built-up/ Carpet Area
-
Status
Conceptualised | 2019
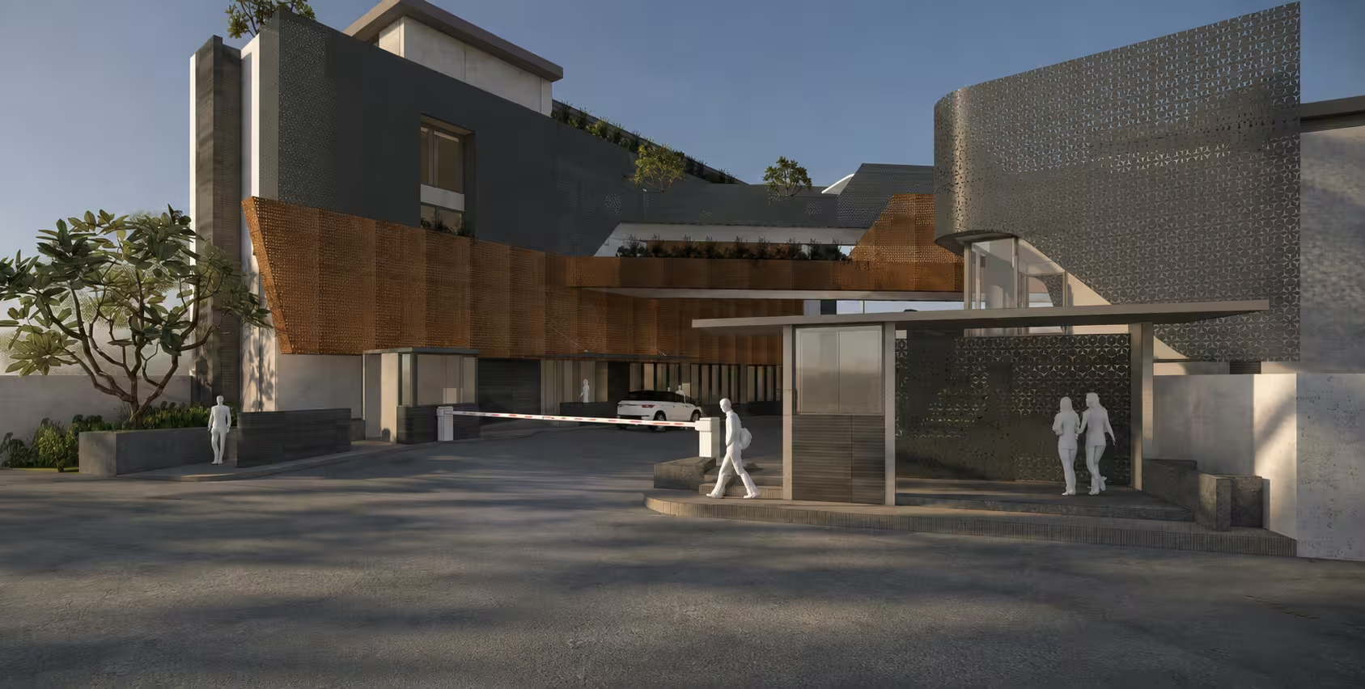
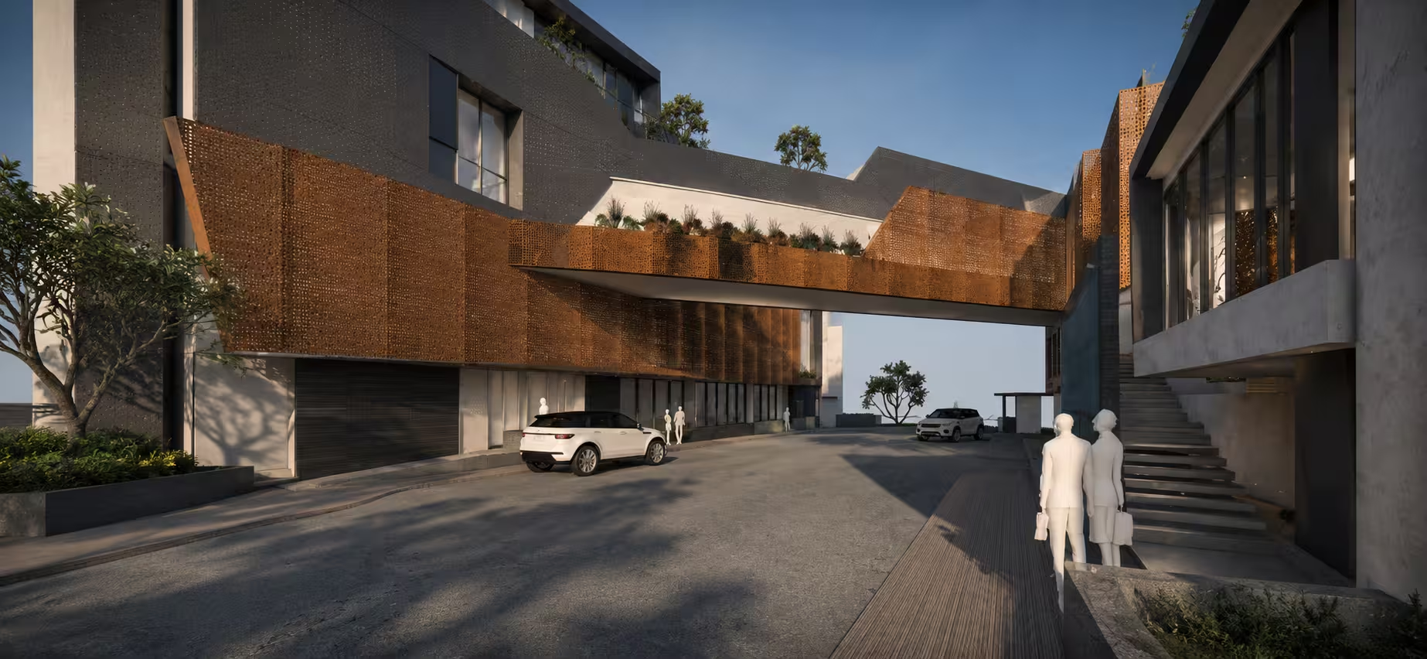
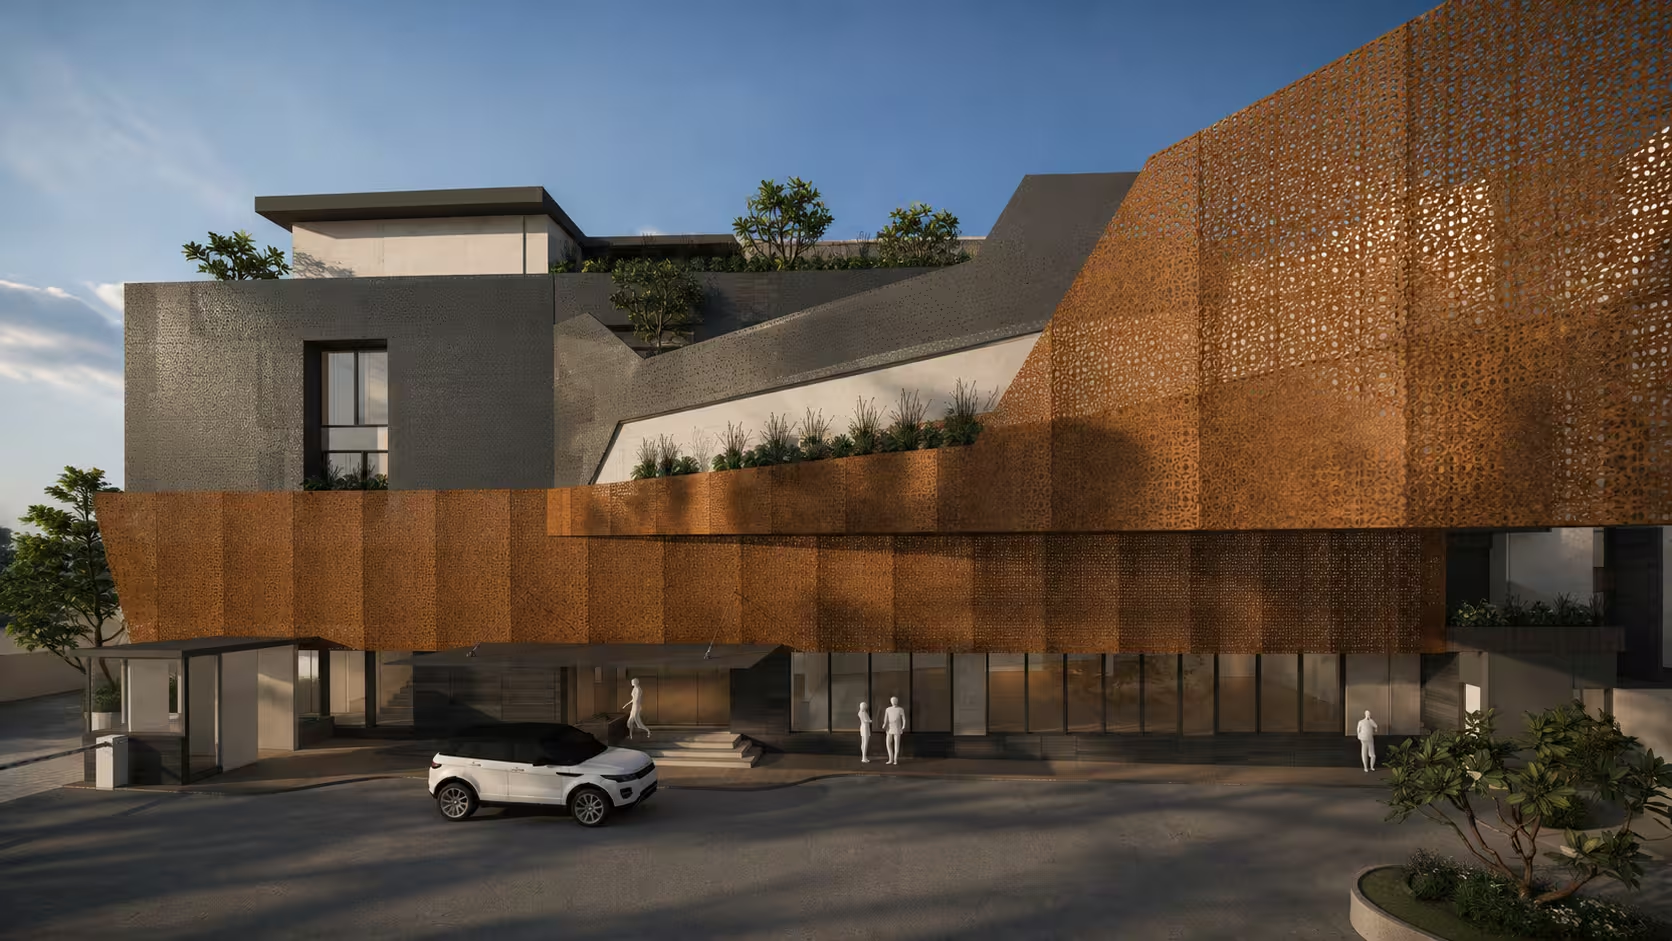
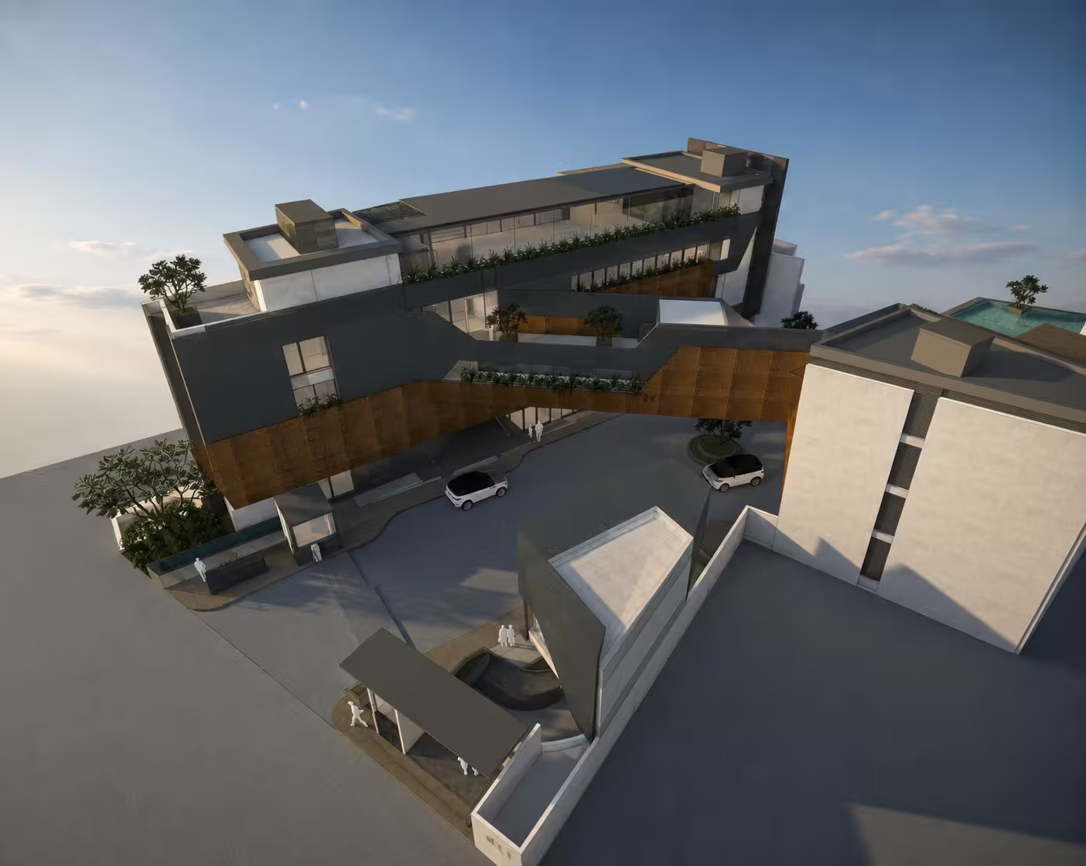
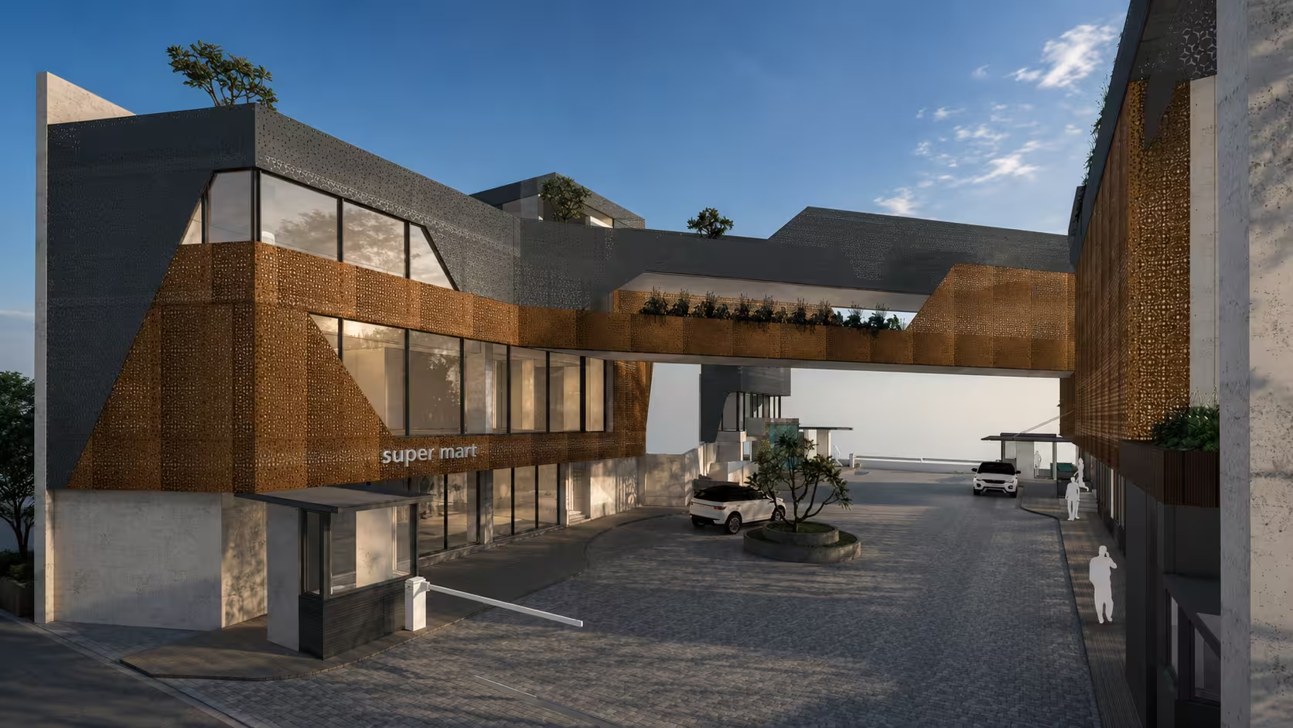
Primarily a mixed use development with integration of different functions ranging from a small hotel, banquet, shops, gym, restaurants, spa, games and swimming pool was conceived as an anchor of a large residential plotting scheme. Strategically positioned at the entrance of the residential township, it not only caters to the residents of the township but also was open for public. A concept developed around the idea of a bridge building that not only connect the tow different blocks, but also forms a portal entrance to the township. The design is well integrated with needful services, such as back of the house areas and the needful MEP requirements.


No items found.


© 2026 rias studio llp.