

Housing @ Dholera
Scope
Masterplanning | Architecture
Location
Dholera, Gujarat
Site Area
96,844 sq ft
Built-up/ Carpet Area
-
Status
Feasibility 2019
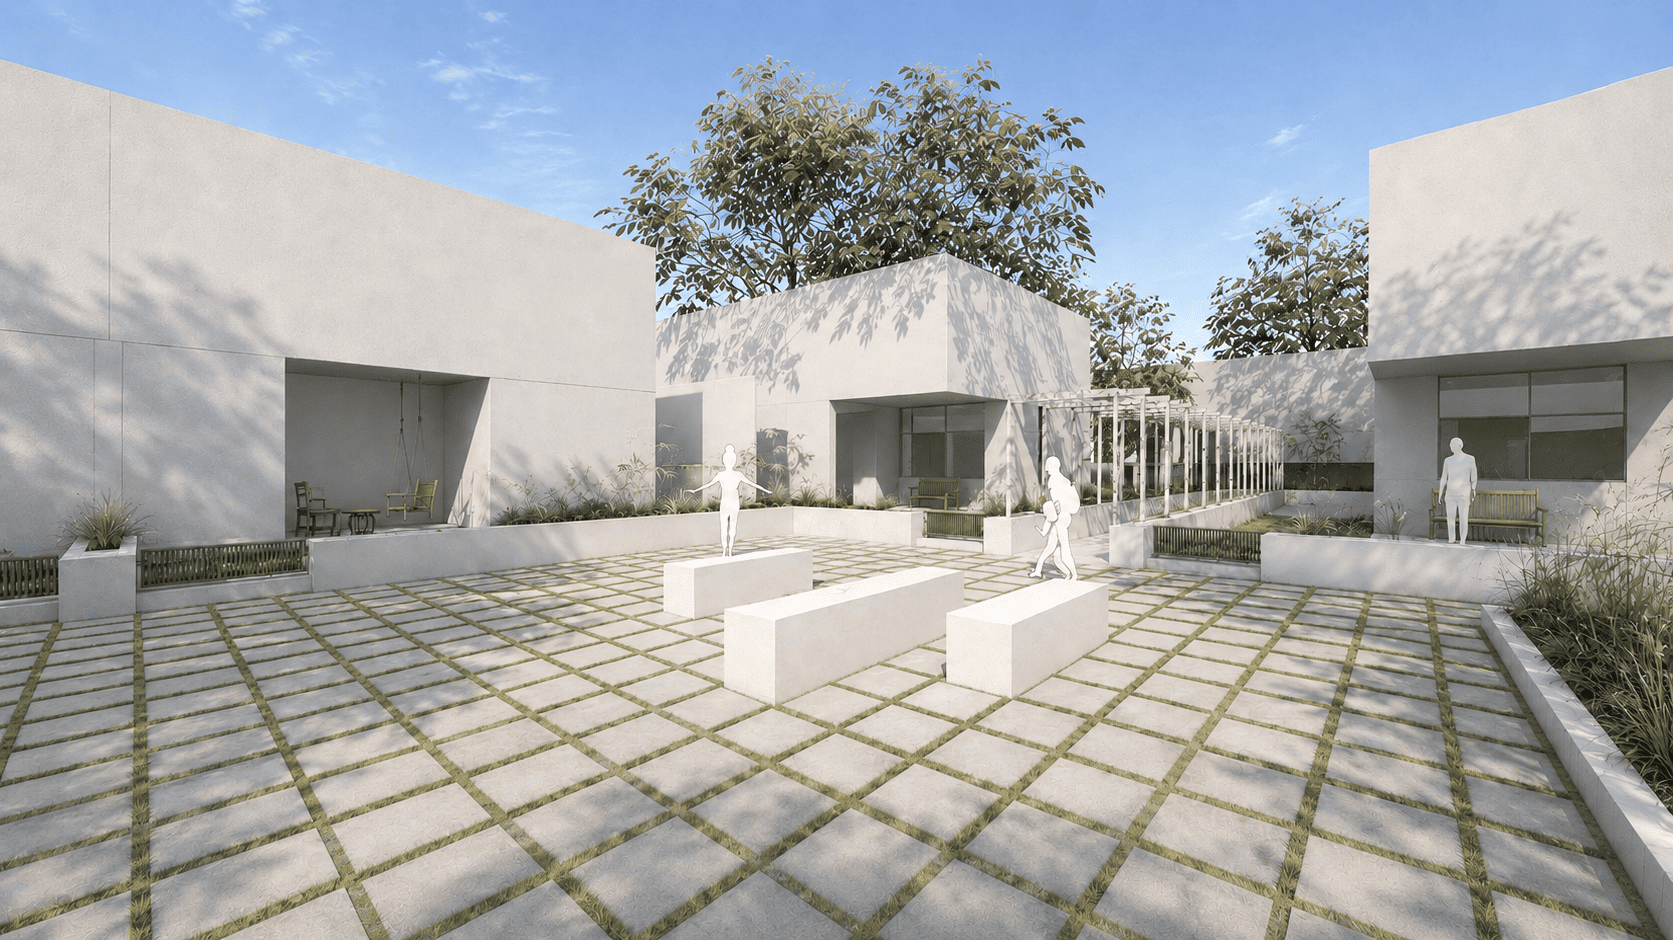
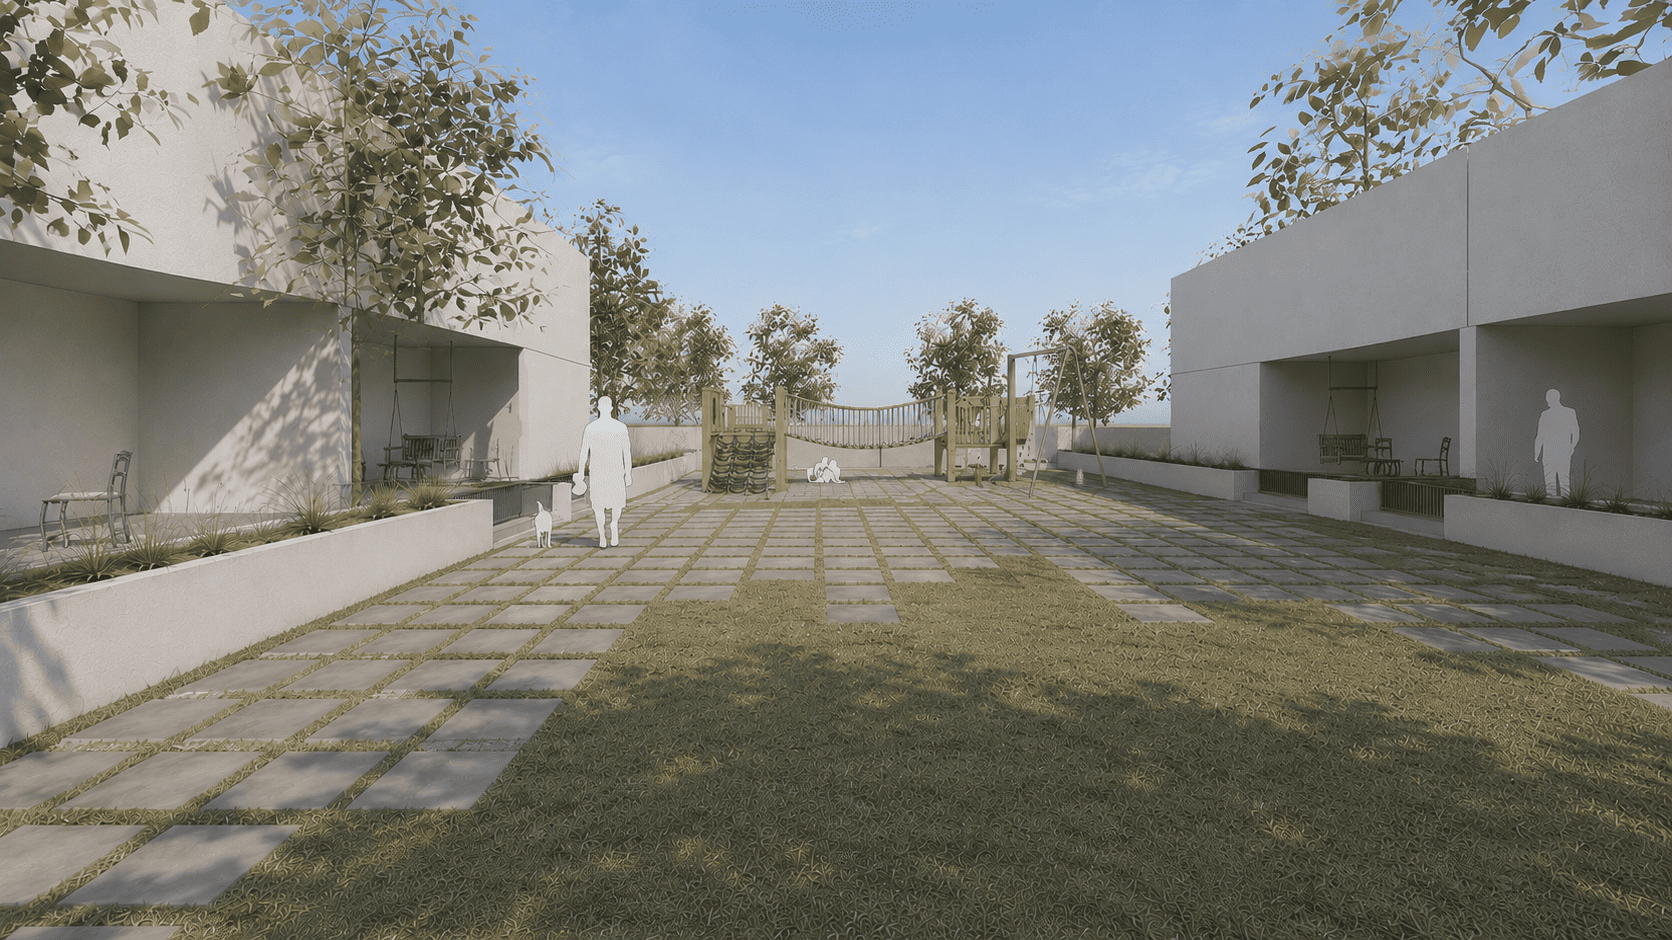
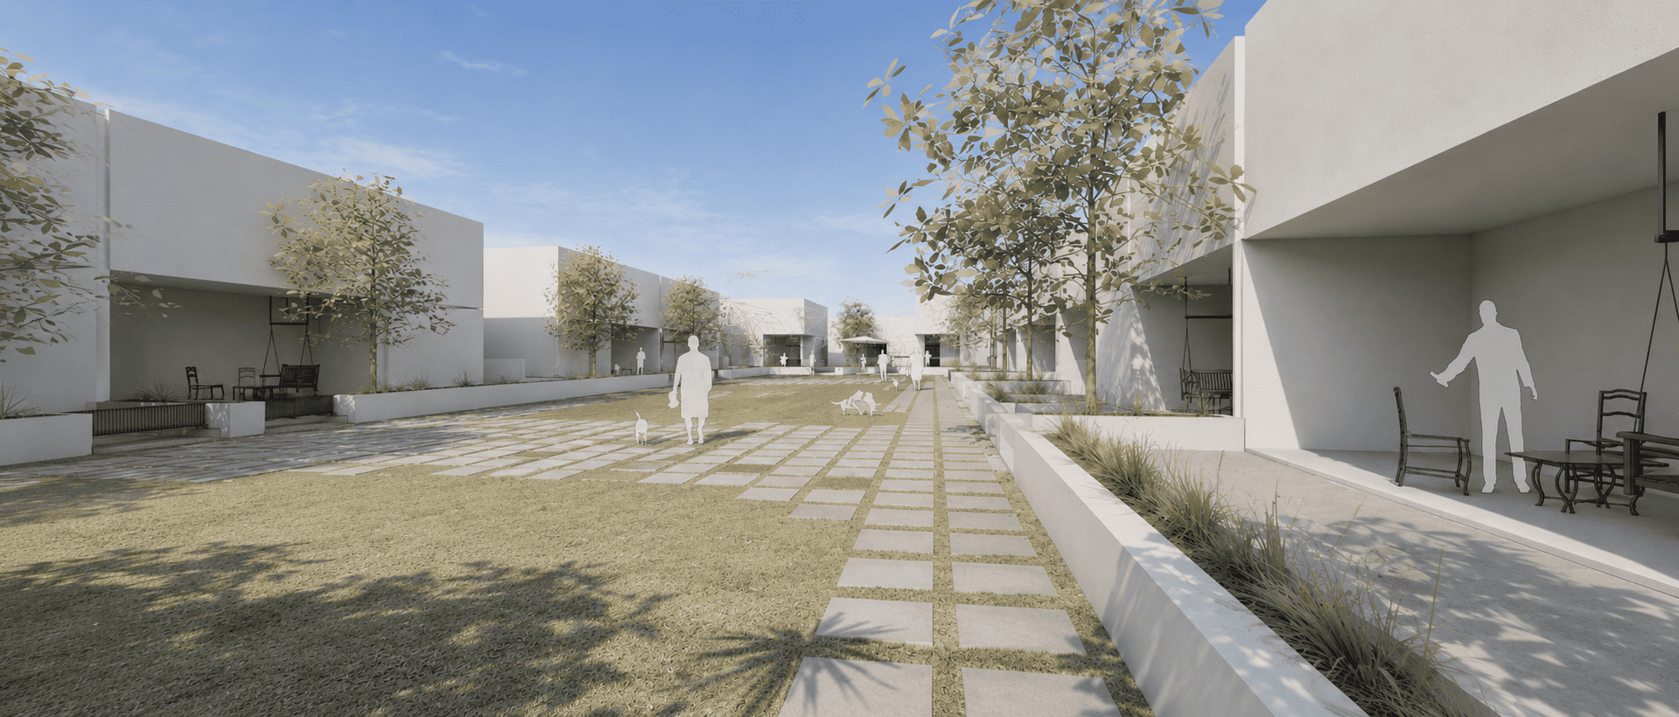
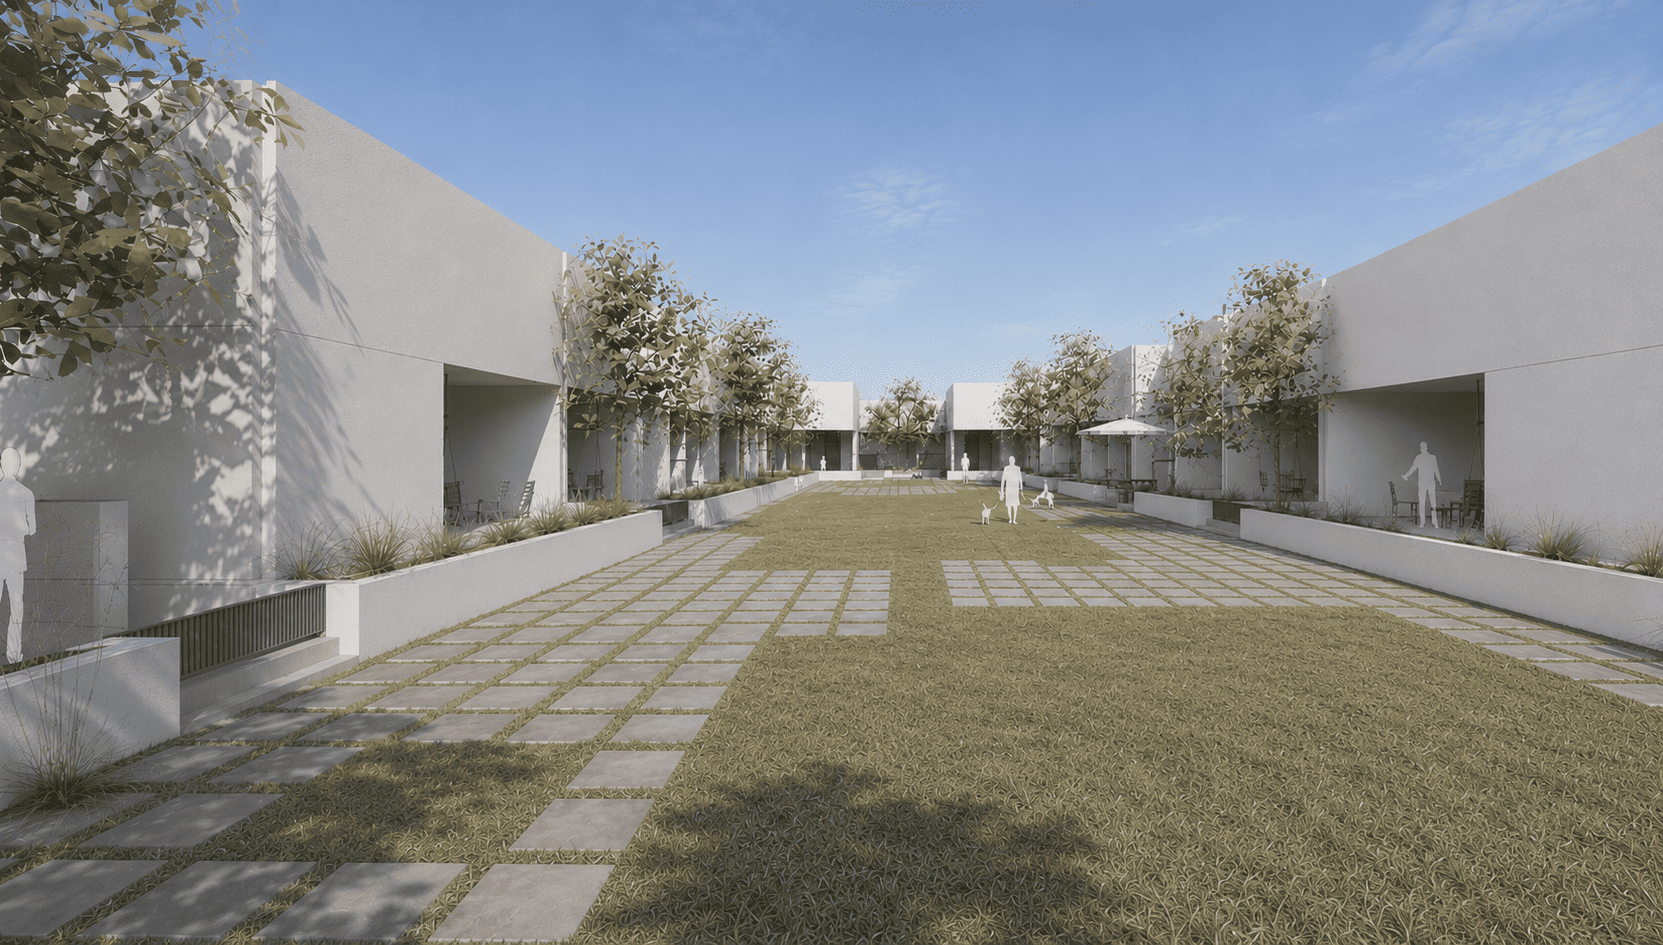
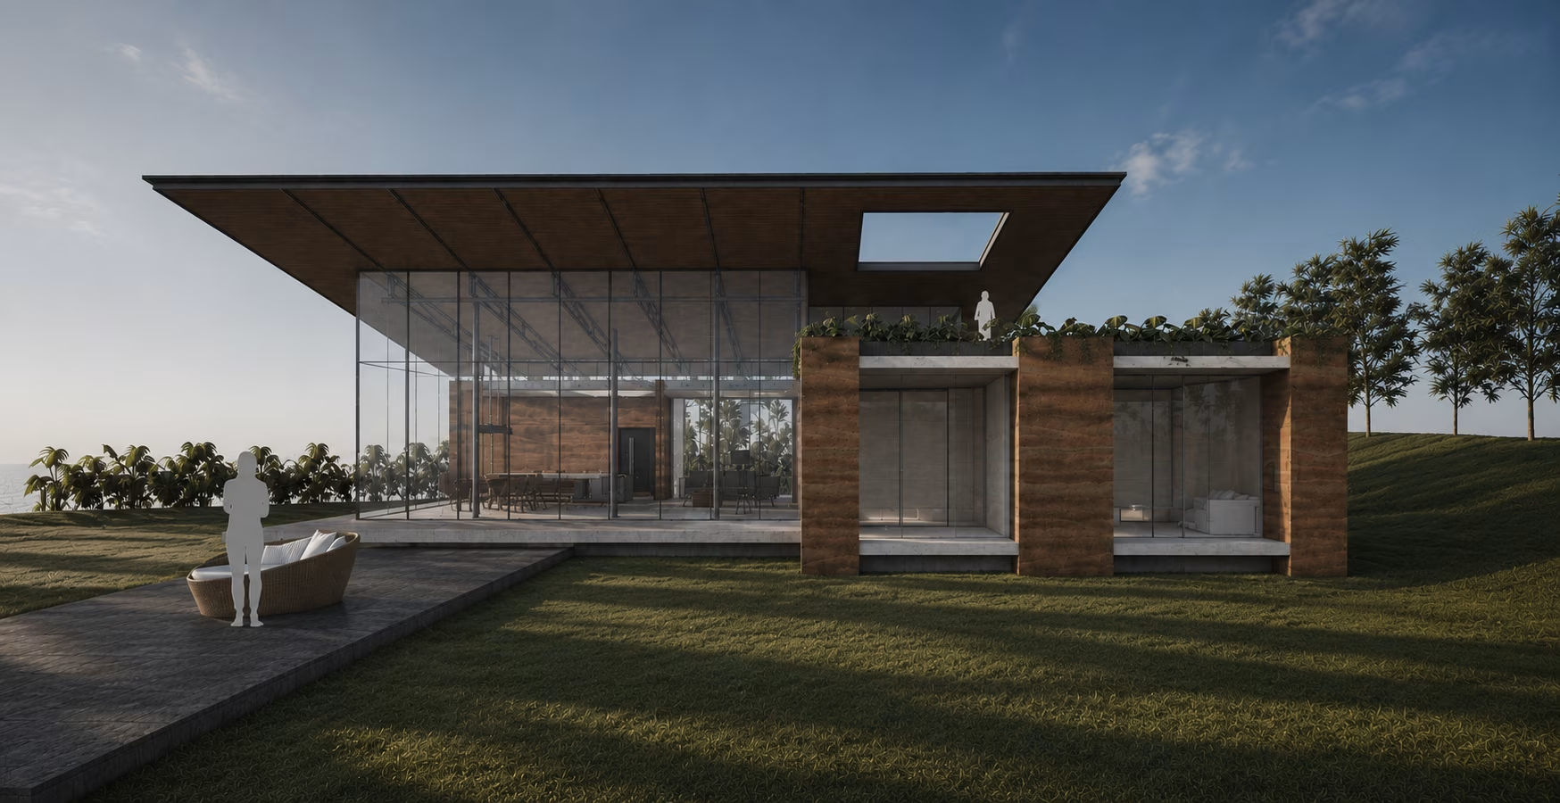
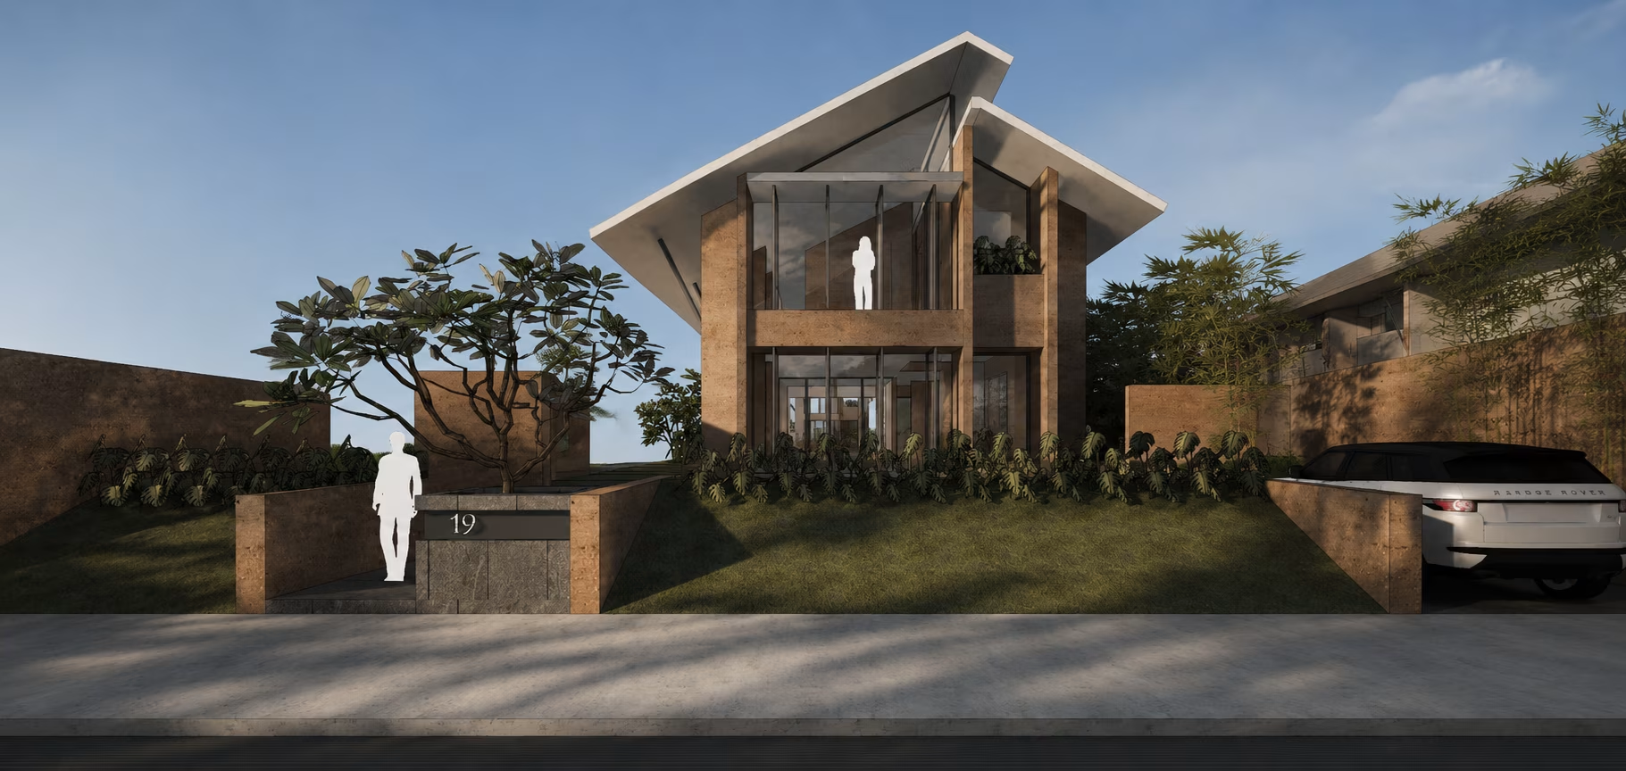
A design meant to create a community living in a way that the backyards of each household could spatially and visually extend into community spaces. The site was planned with peripheral roads so that the setback requirements of site boundary would not hinder use of land space. These roads also helped separate vehicular movement from pedestrian interaction. Each villa unit would be entitled to common streetscape design as well as personalized backyard opportunity with extended facilities. The design thus catered to open sky interaction from within each space of the villas.


No items found.


© 2026 rias studio llp.