

Gtex Fabric Pvt Ltd.
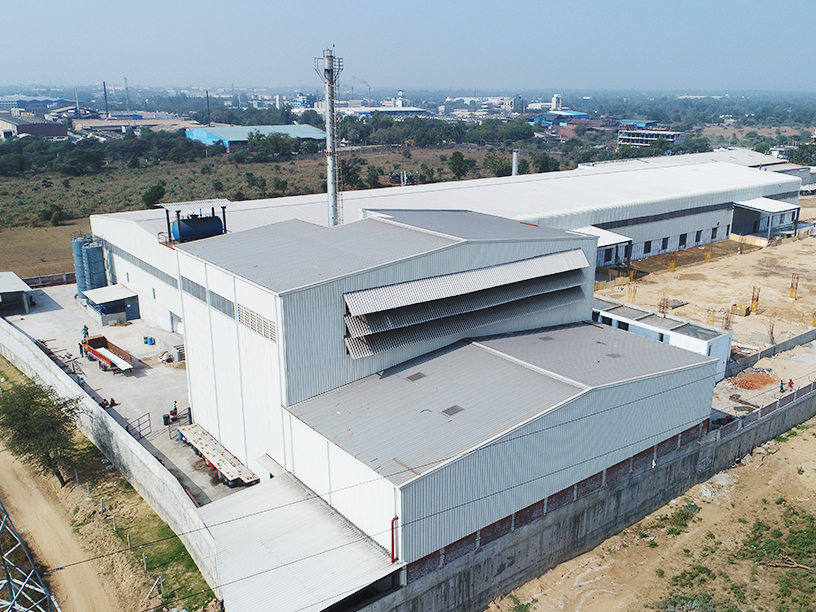
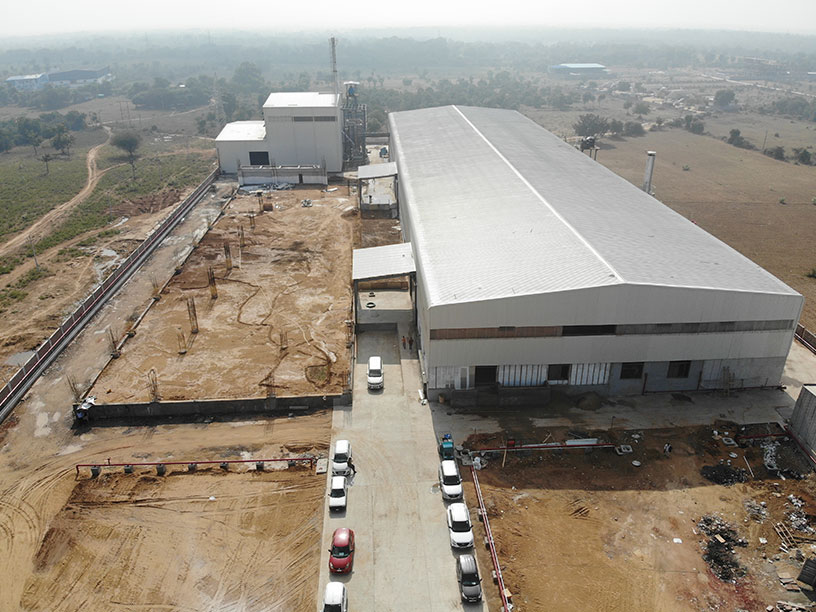
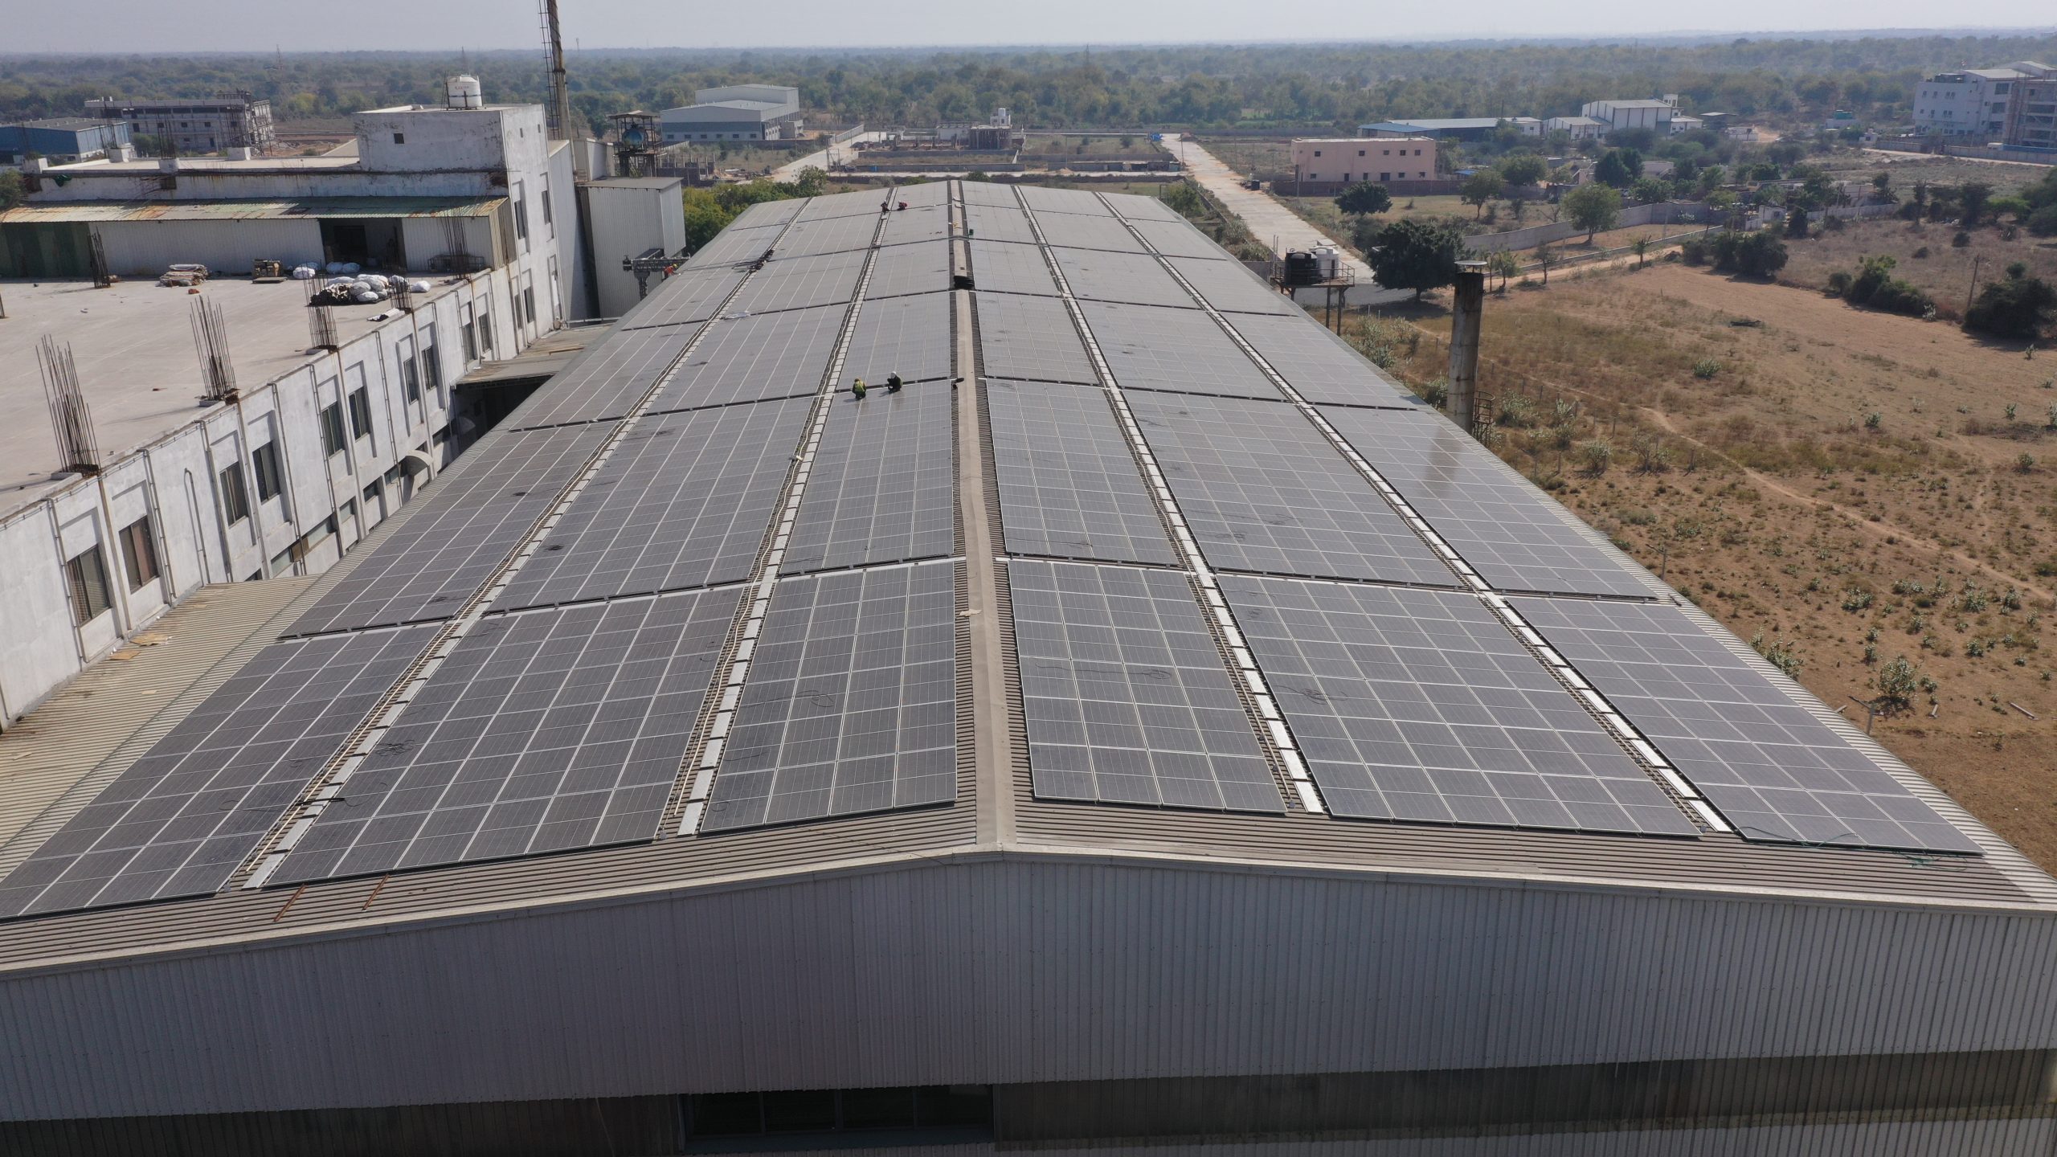
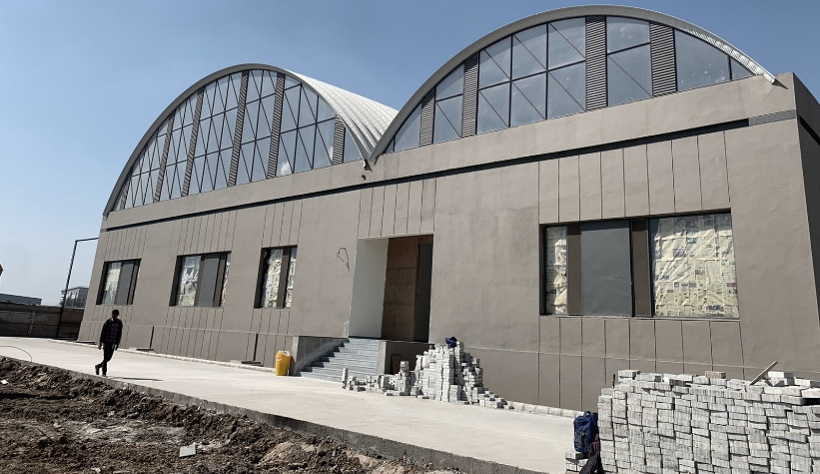
A large scale industrial development that required to designed a master plan and then execute it in different phases. It comprises of four sheds with three straight forward pre-engineered structures housing the production units, warehousing and laboratory activities. One of the shed also houses the office space for the company in the mezzanine floor with an integrated display space. The fourth shed was designed as a multistory concrete structure with different production units spread across the four floors. Specific attention to integrate supporting structures such as boiler units, chemical tanks, compressor units was given in developing the masterplan along with suitable road layout for truck movements. Large community kitchen and dining hall is incorporated within the masterplan to cater to the industrial workers and laborers.




© 2026 rias studio llp.