

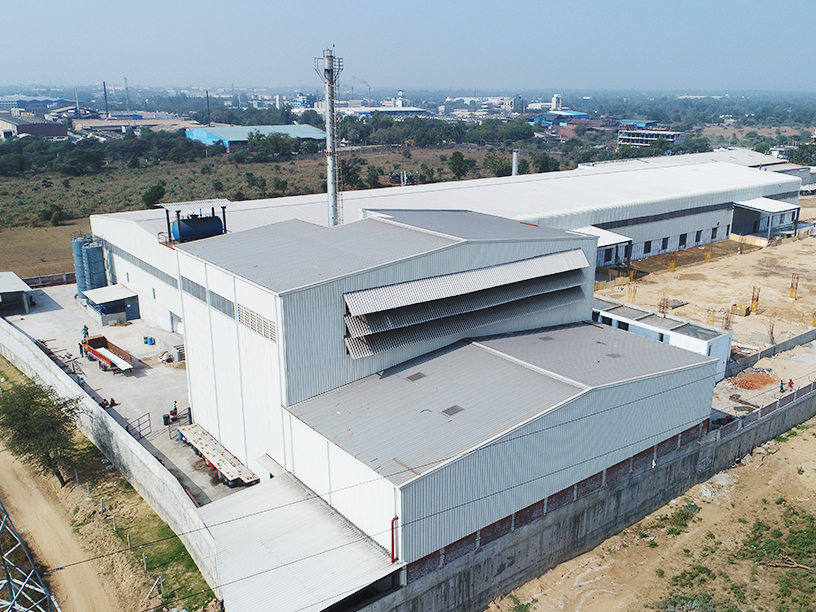
Dryfruit Processing Unit
Scope
Masterplanning | Architecture | Interior Design
Location
Sanand, Gujarat
Site Area
29,386 sq ft
Built-up/ Carpet Area
22,927 sq ft
Status
Completed |2019
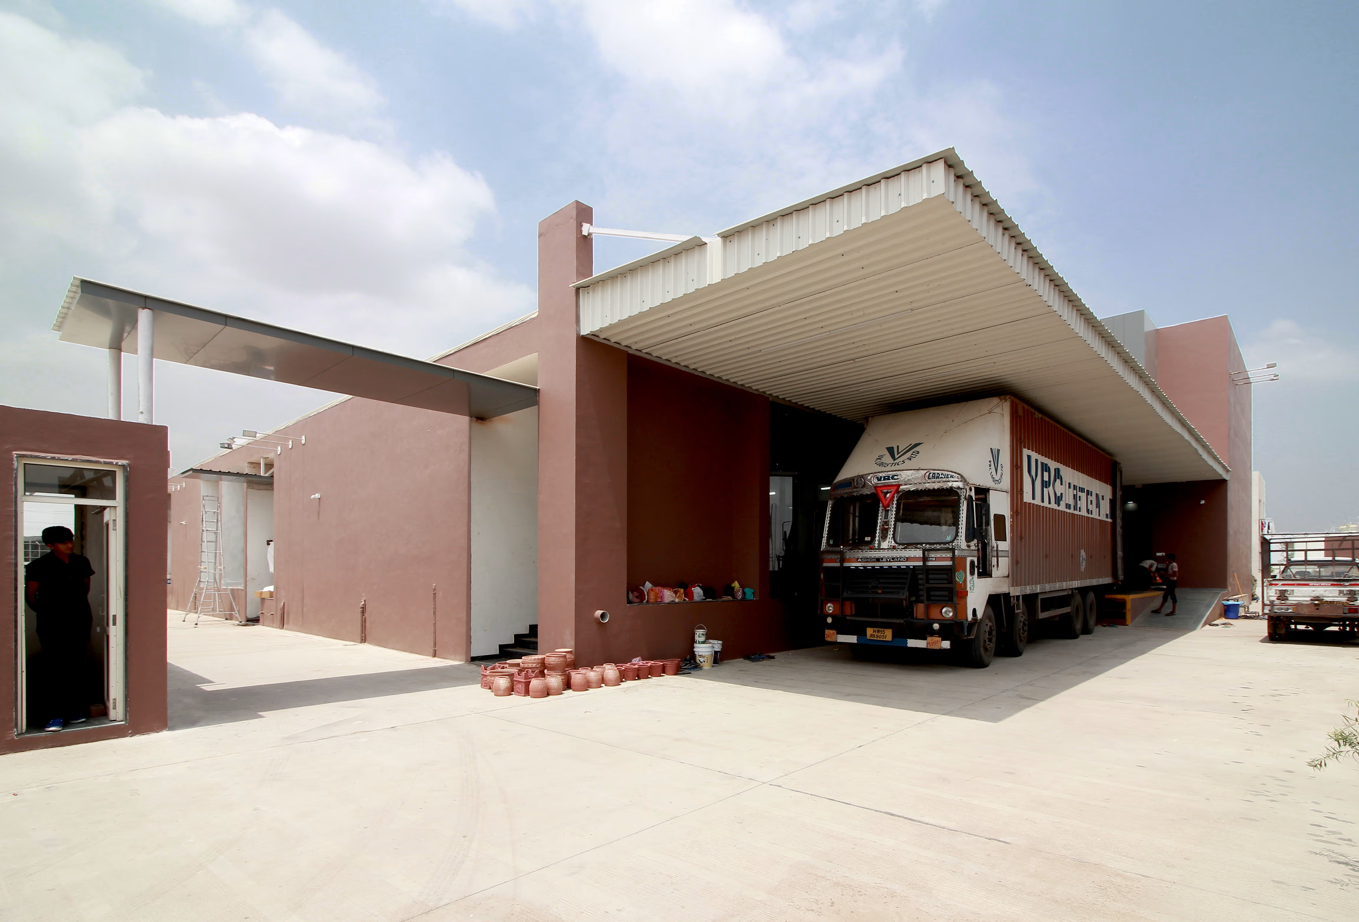
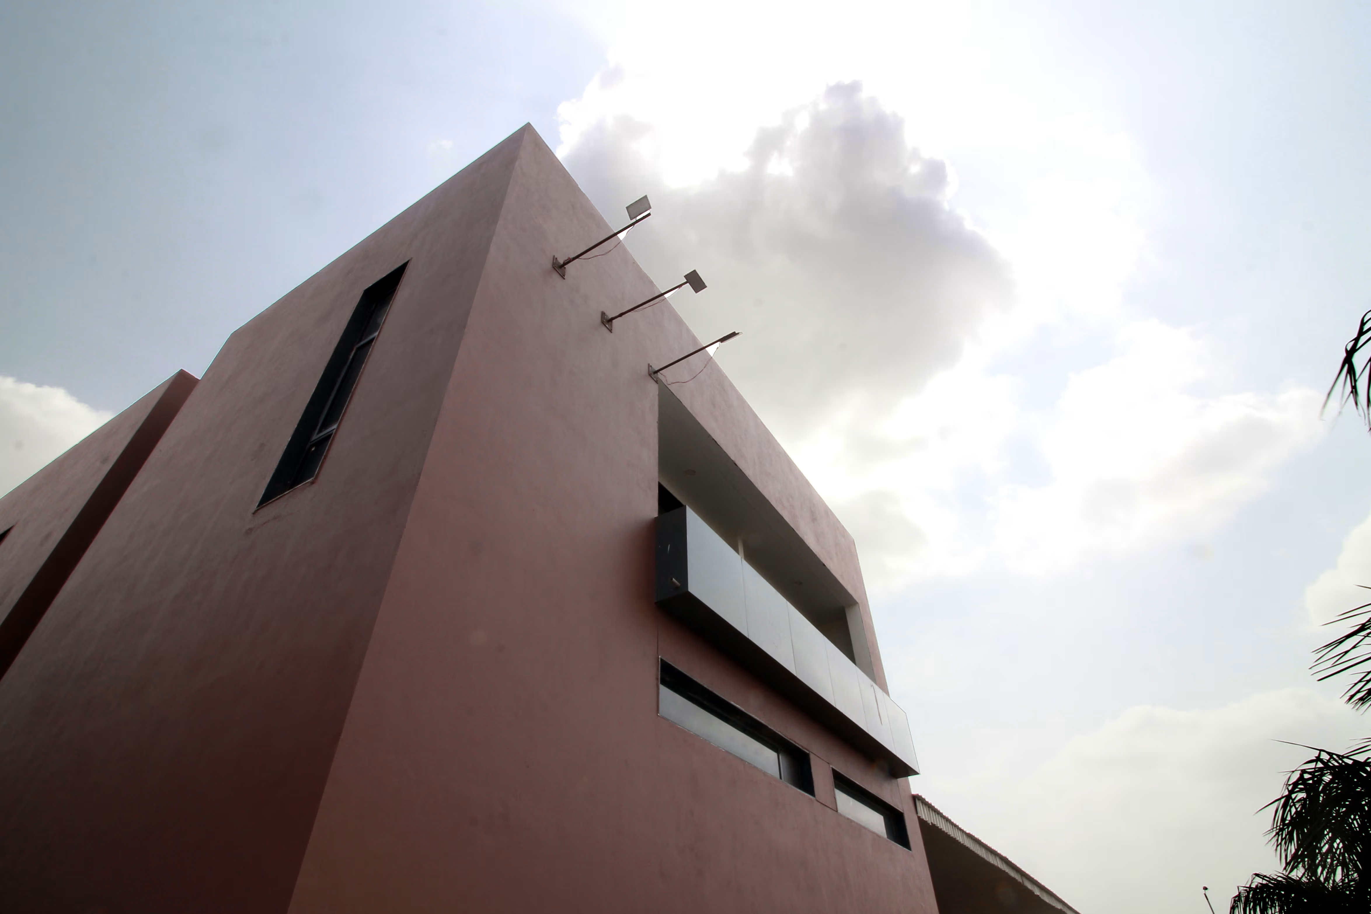
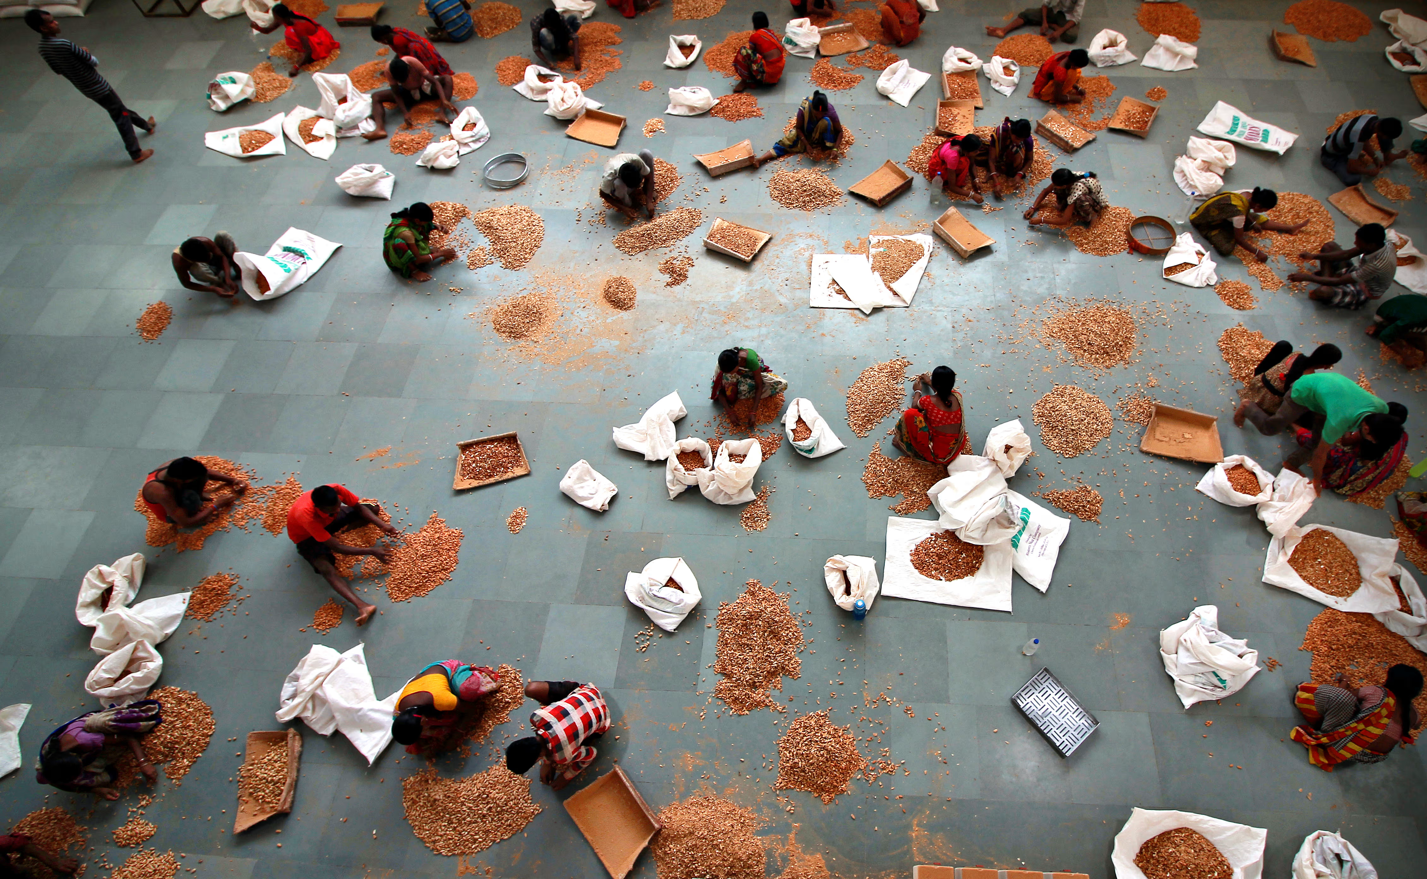
A design perceived within a large Proflex roof of the shed allows a coherent look to the rather different parts of the factory shed. The design takes into account various movement patterns of the products from one section to the other without hindrances to the working factory. Hygiene being of prime importance to the factory has led to careful consideration towards ventilation and waste management. The human centric factory working triggered the need to create acceptable working environment conditions during the harsh summer months.



No items found.
other projects

© 2026 rias studio llp.